Zaarour Venue
Zaarour, Mount Lebanon
The brief
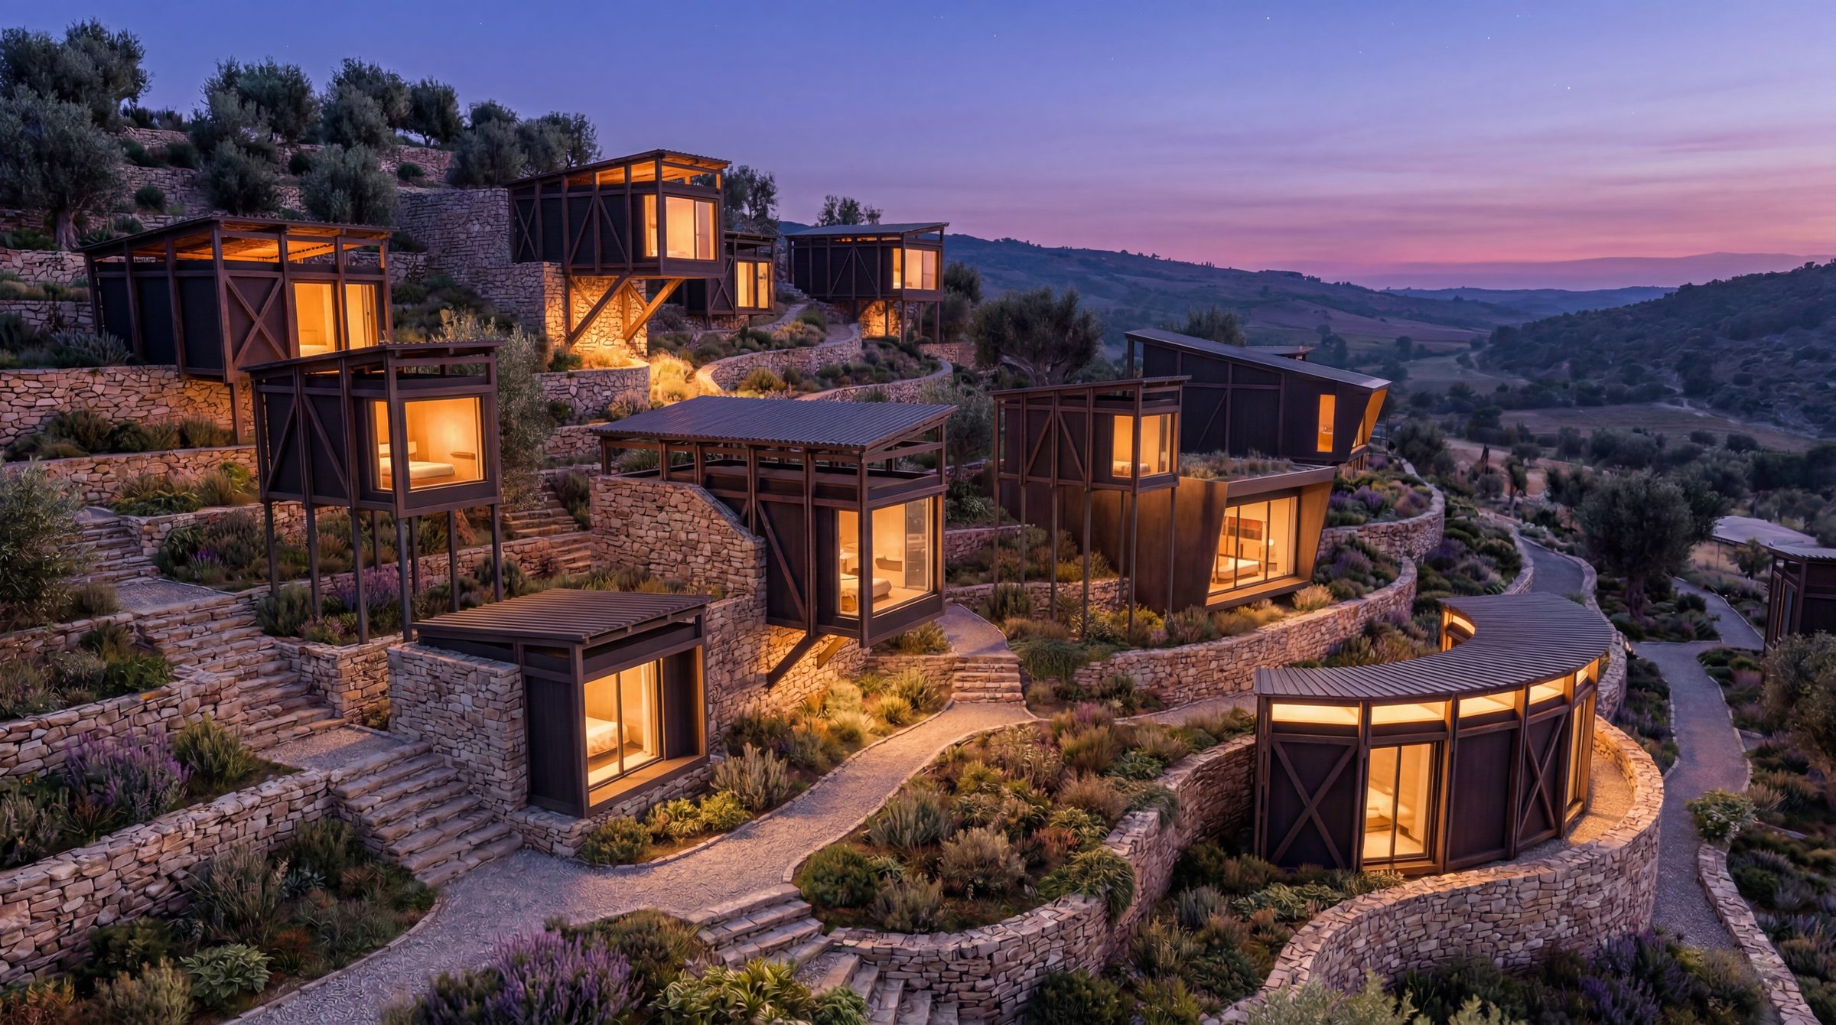
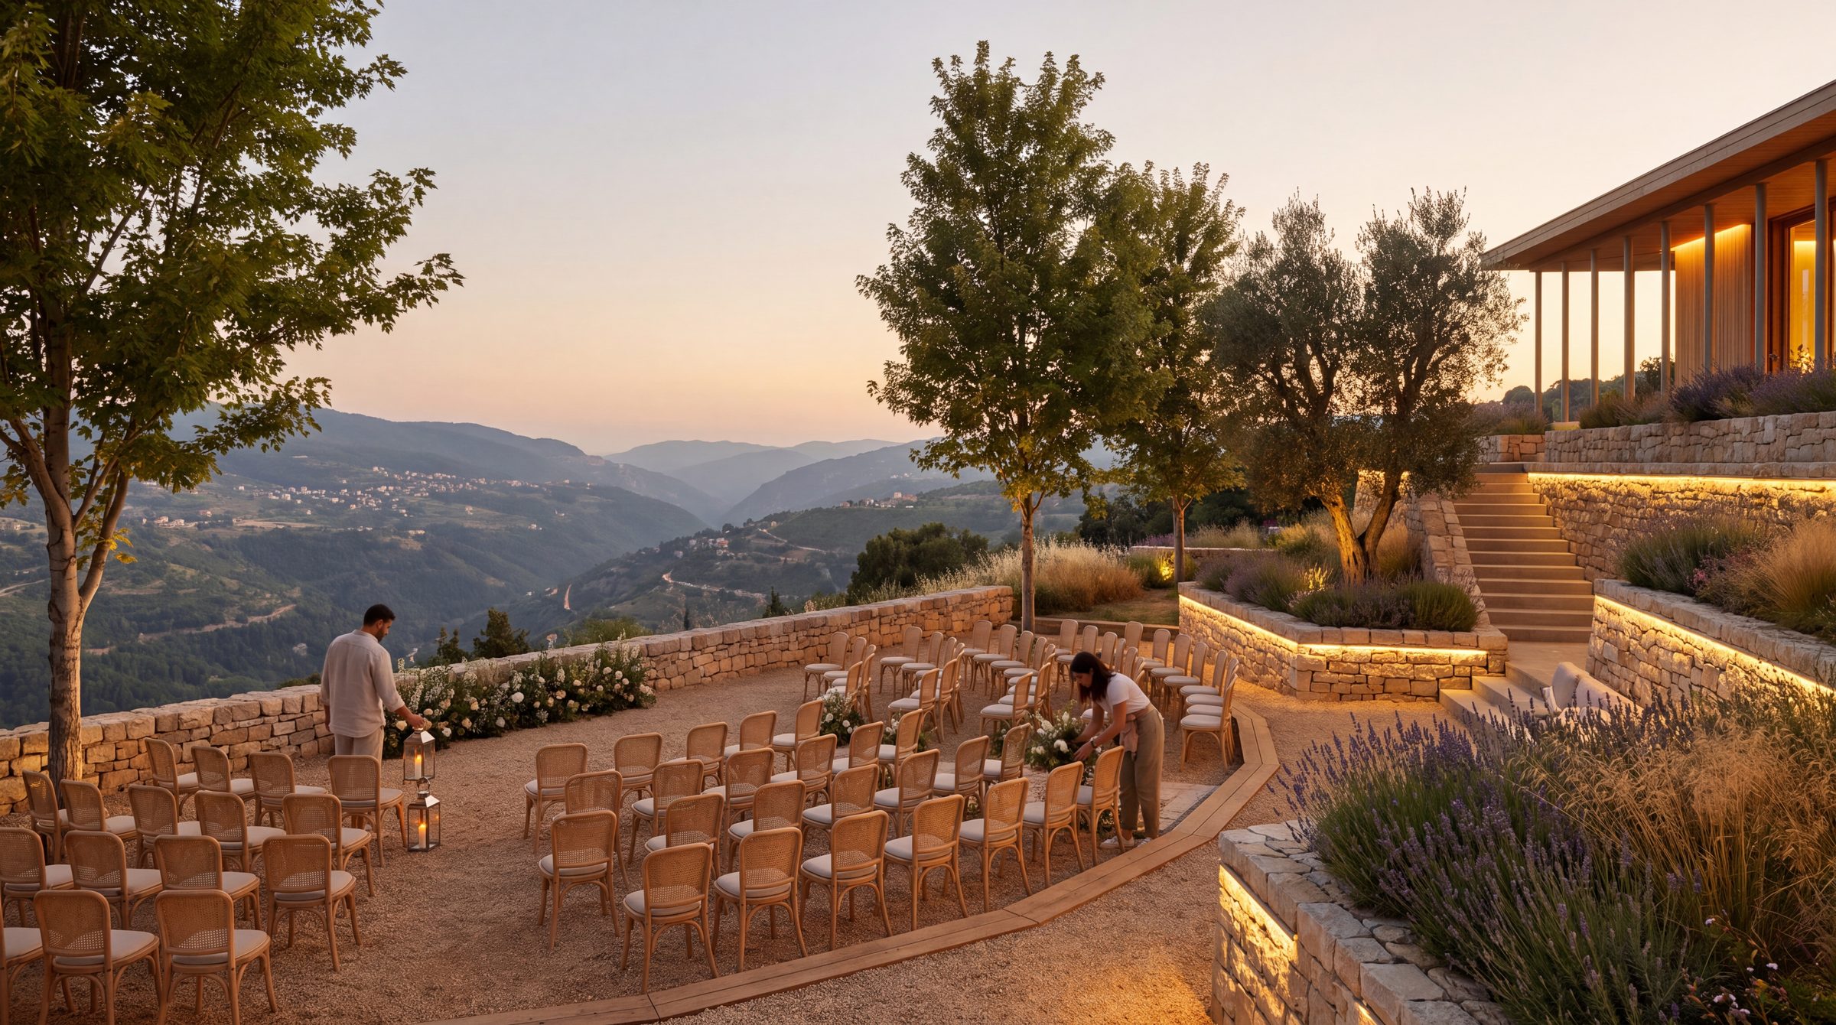
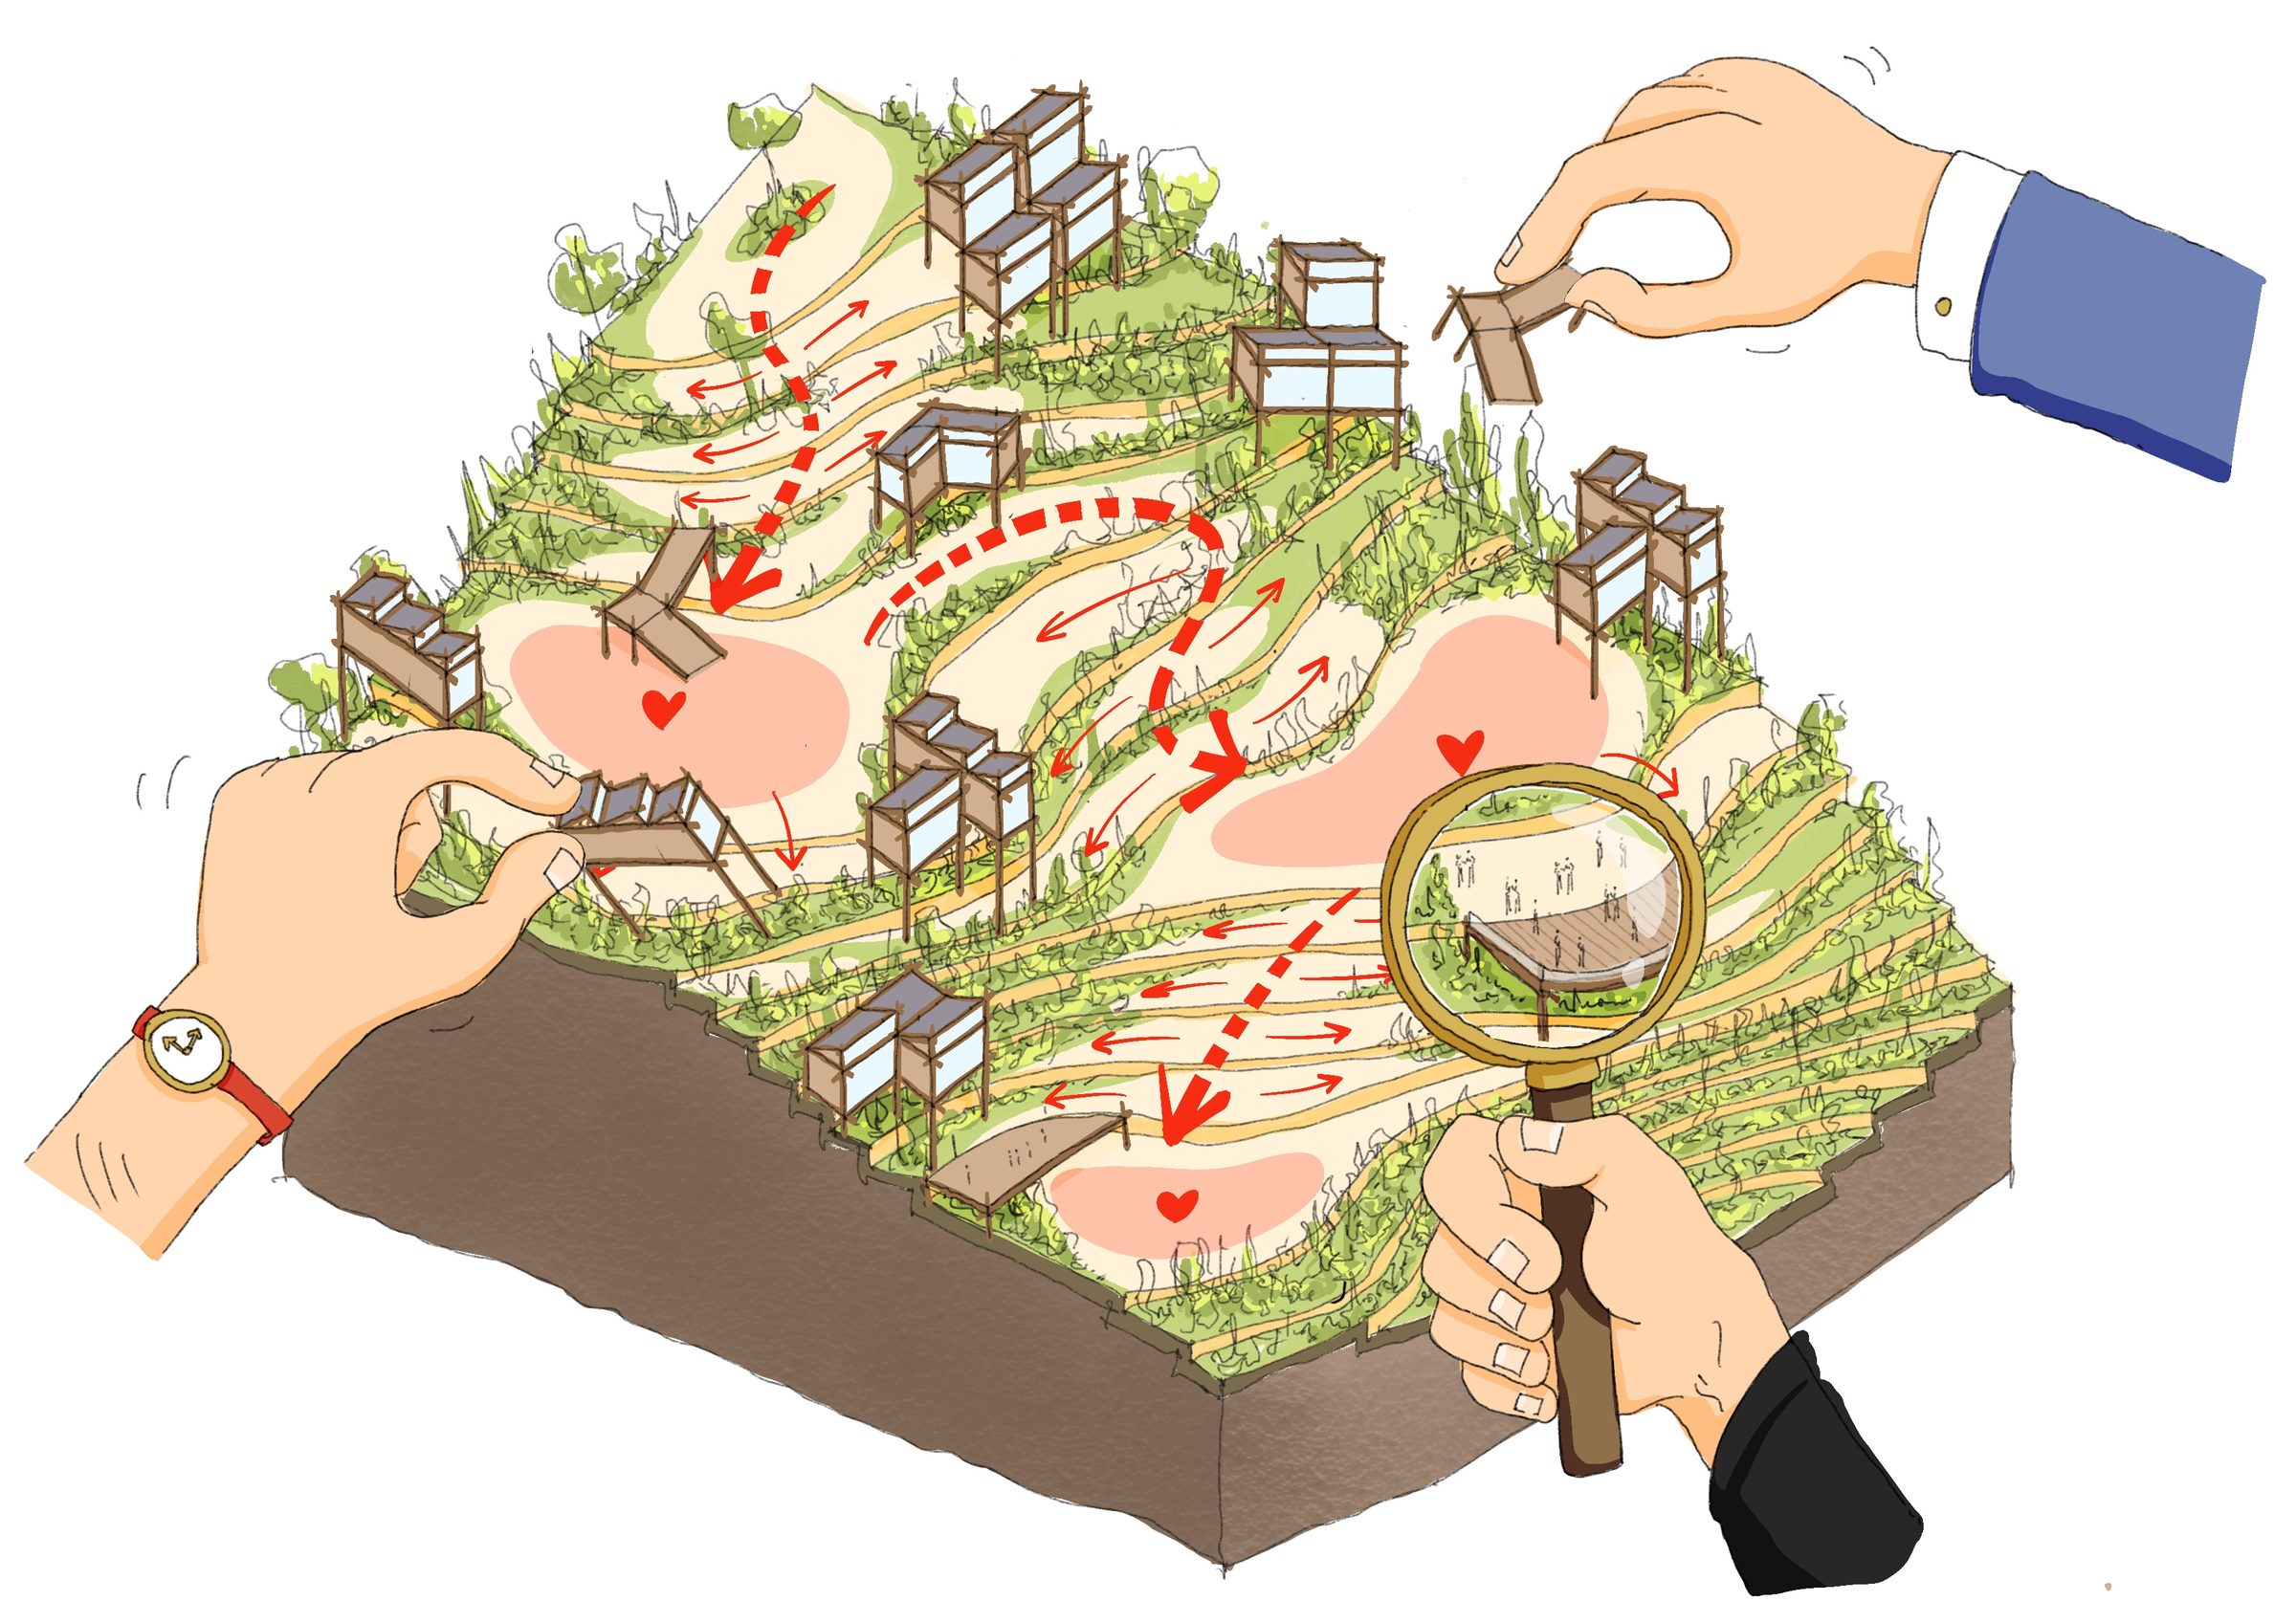
A steep family plot high in the mountains at Zaarour, and a client who wanted a wedding and event venue that could earn all year and open in phases.
The move
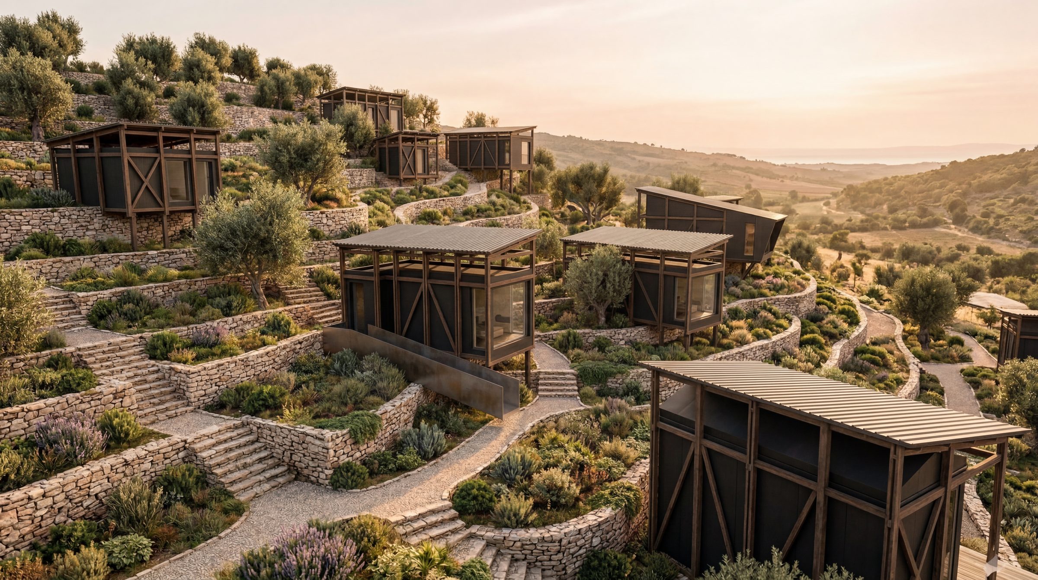
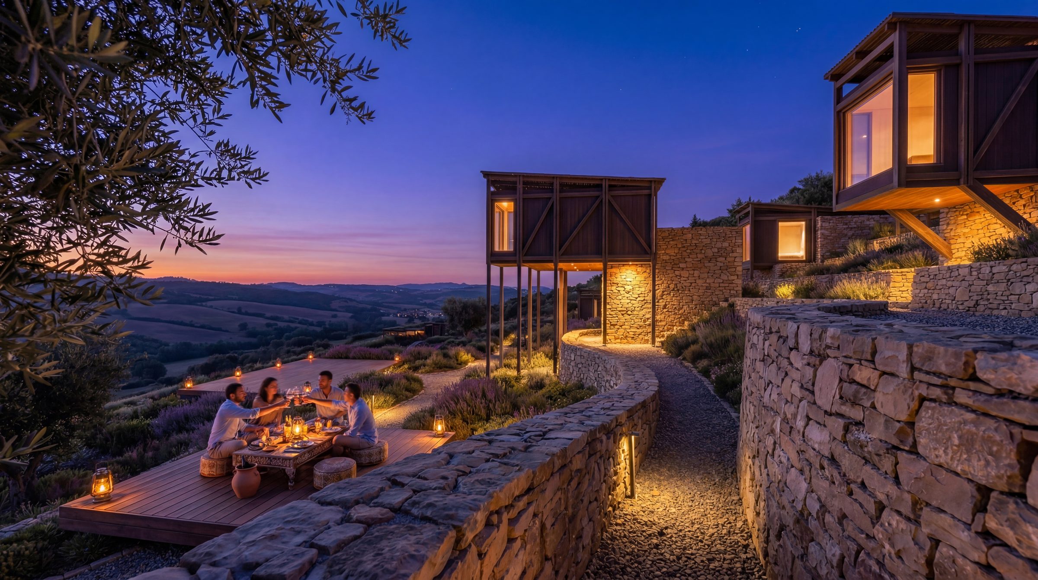
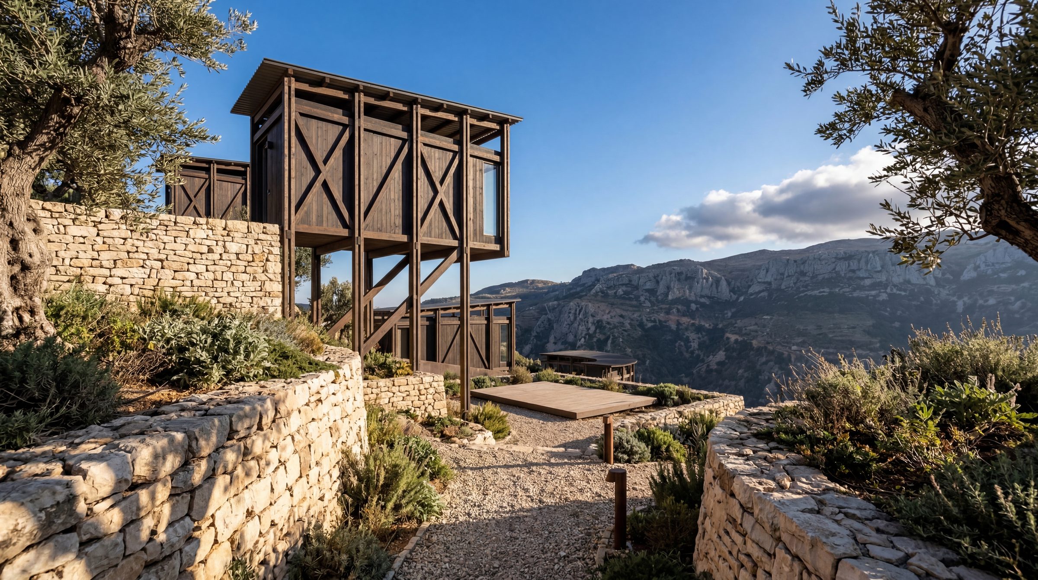
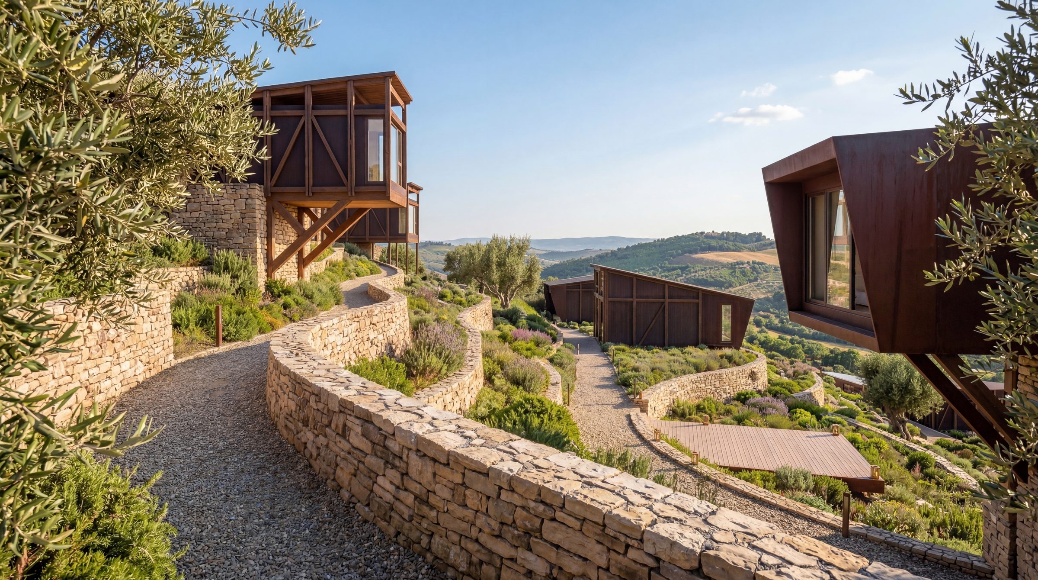
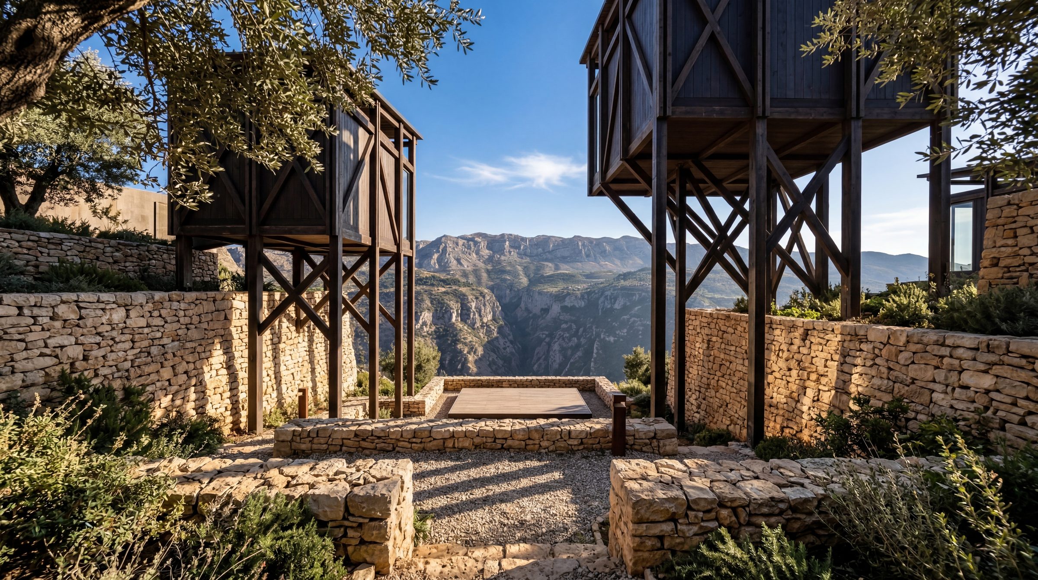
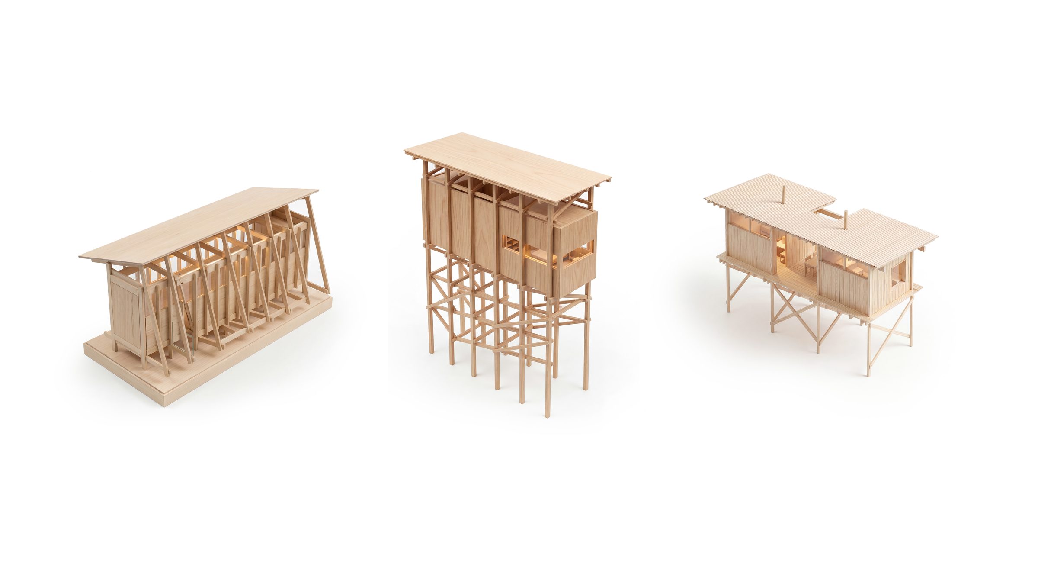
The hill becomes a cascade of terraces held by dry-stone walls in mountain limestone. The building is broken into prefabricated timber pavilions on slender stilts that sit between the terraces rather than on top of them. No visible fixtures anywhere: the light comes from the walls, the steps and the pavilions themselves. Phase one is the landscape alone, so the venue can host before the pavilions arrive.
Drawings
How it was thought through
Scope
Concept design, planning application and visualisation by Pierre Zebouni with Georges. Client: private. Zaarour, Keserwan, Lebanon.