Faraya 4615
Faraya, Lebanon
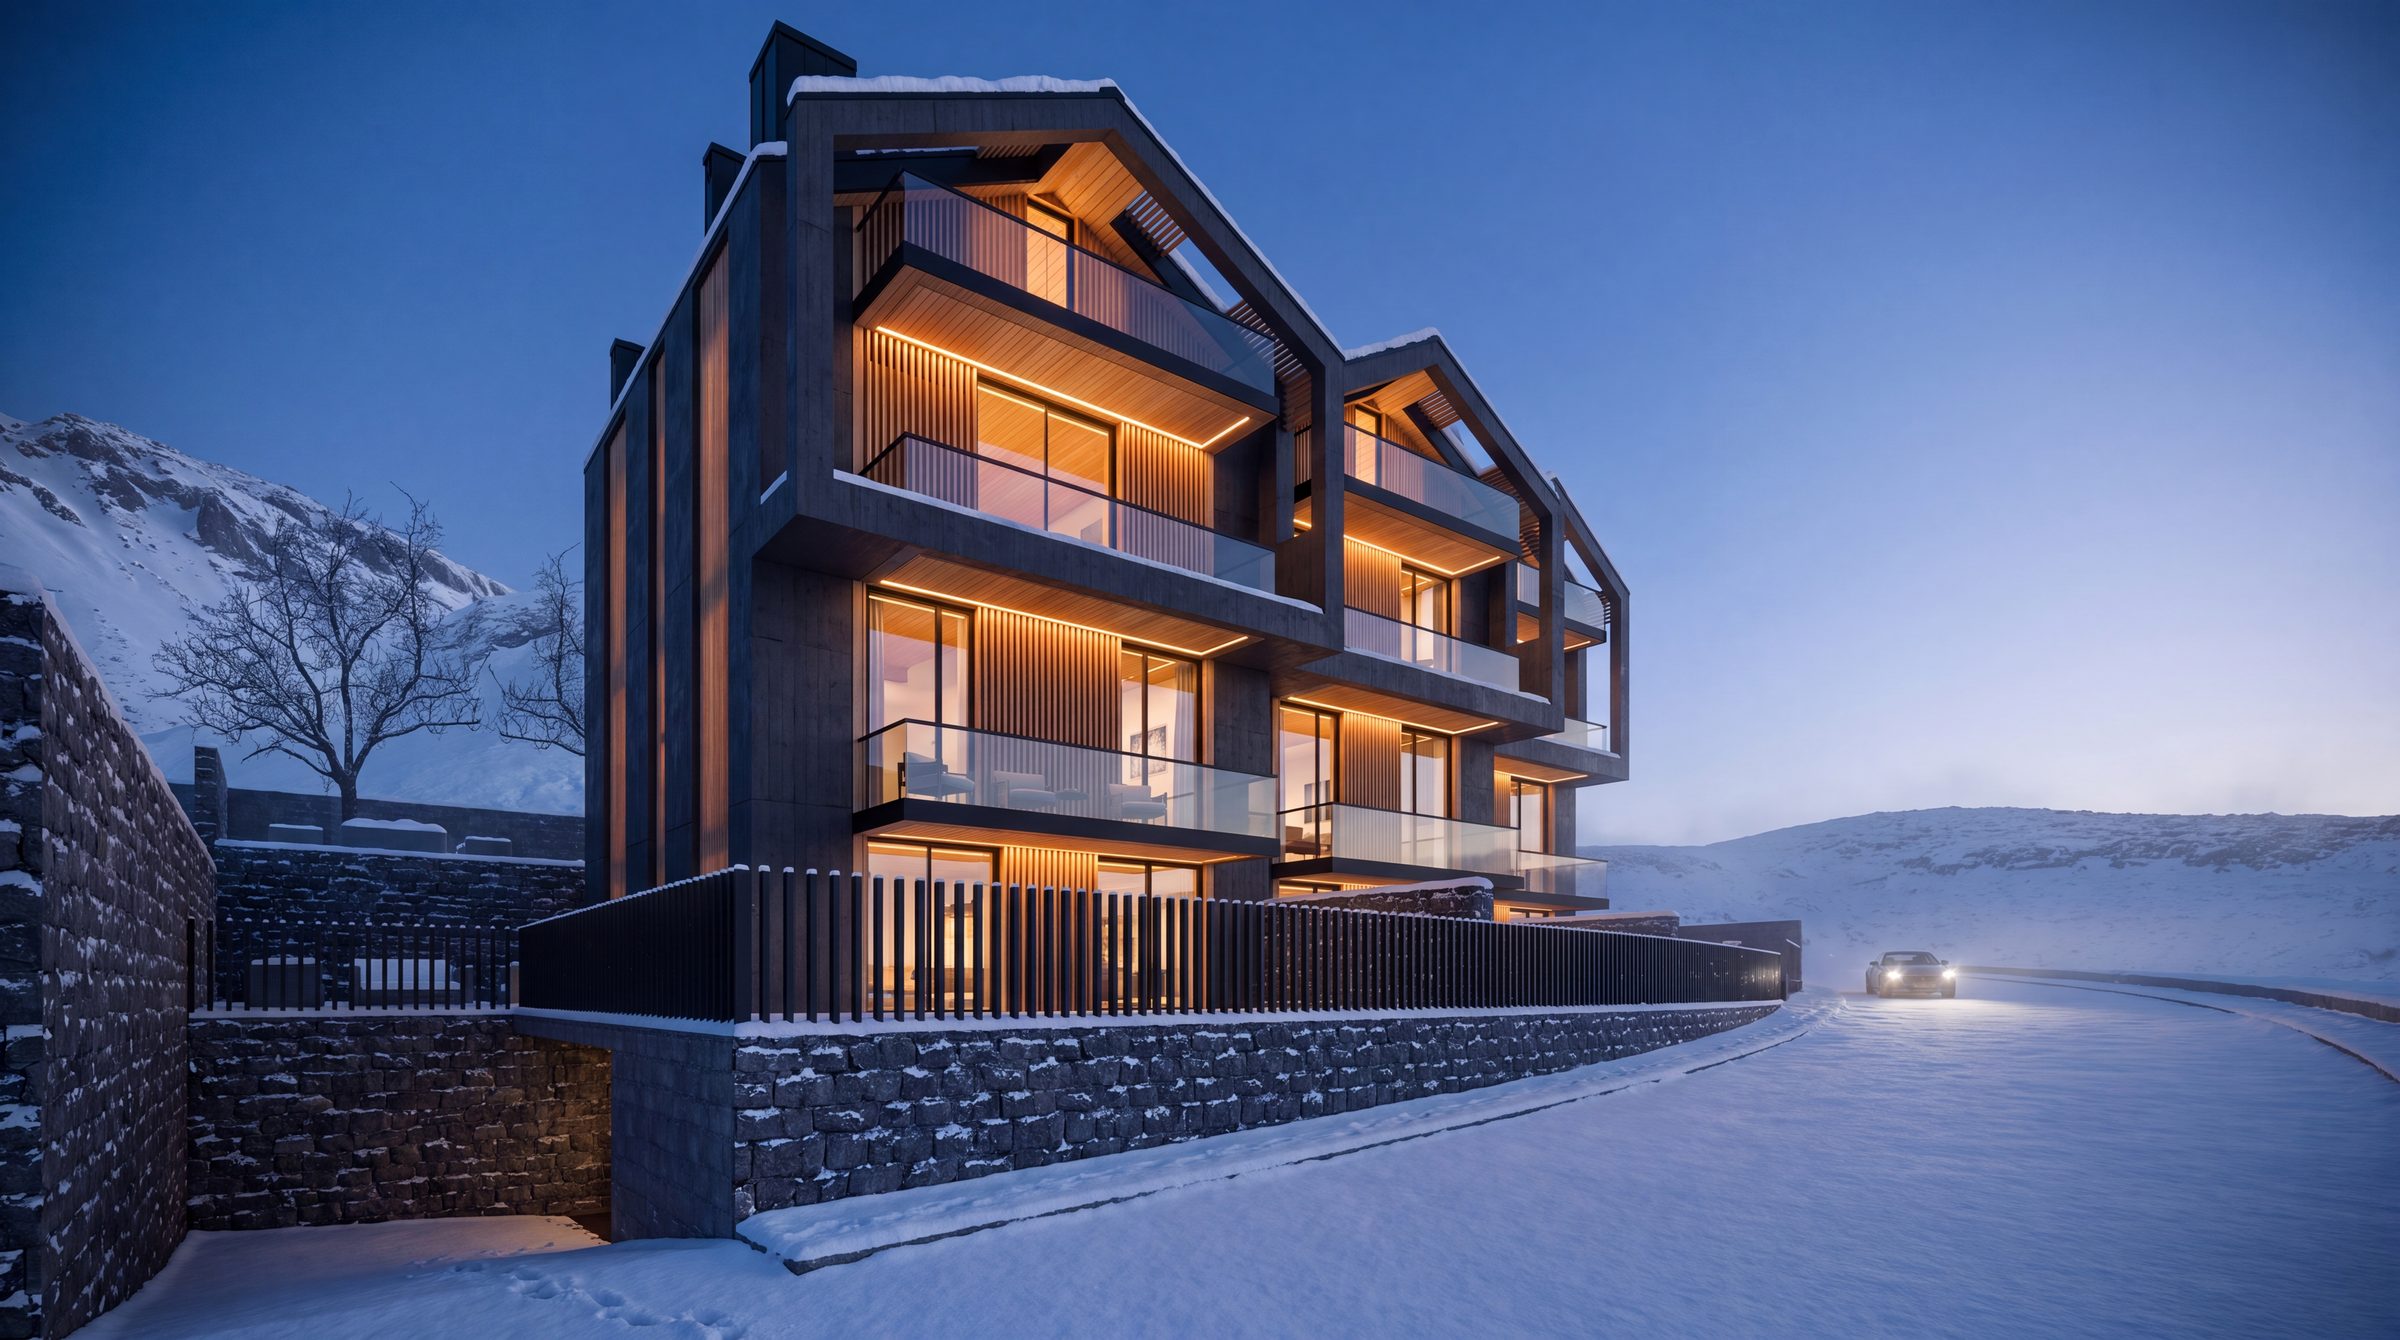
Three concrete blocks, already permitted and extruded to the limit of the regulations, on a slope above the ski road. The commission was not to design a building. It was to give one a face.
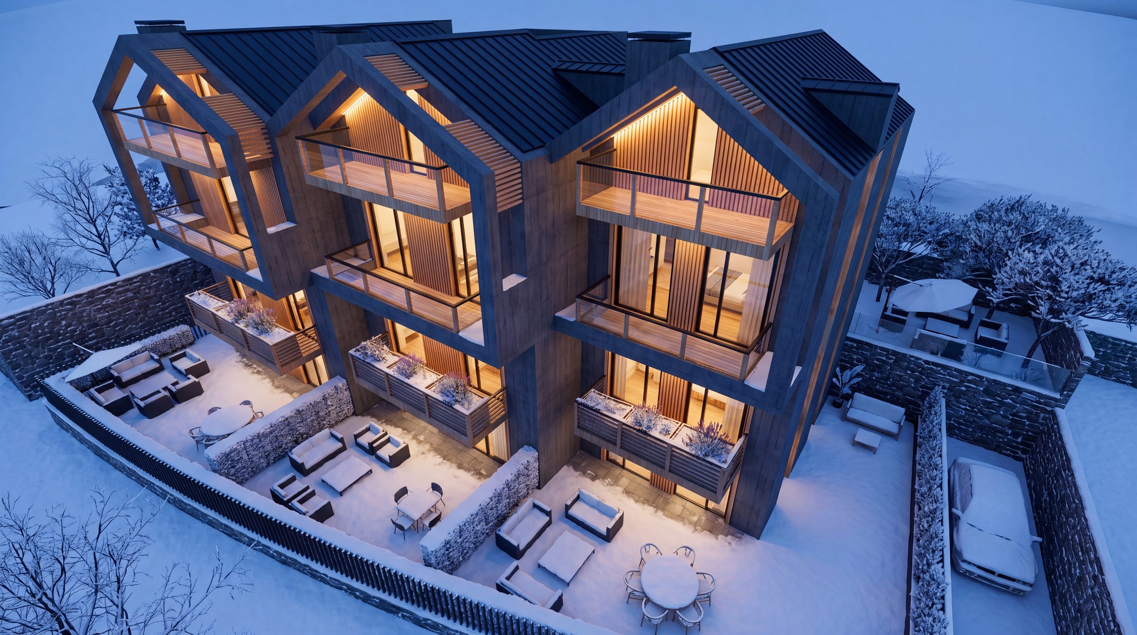
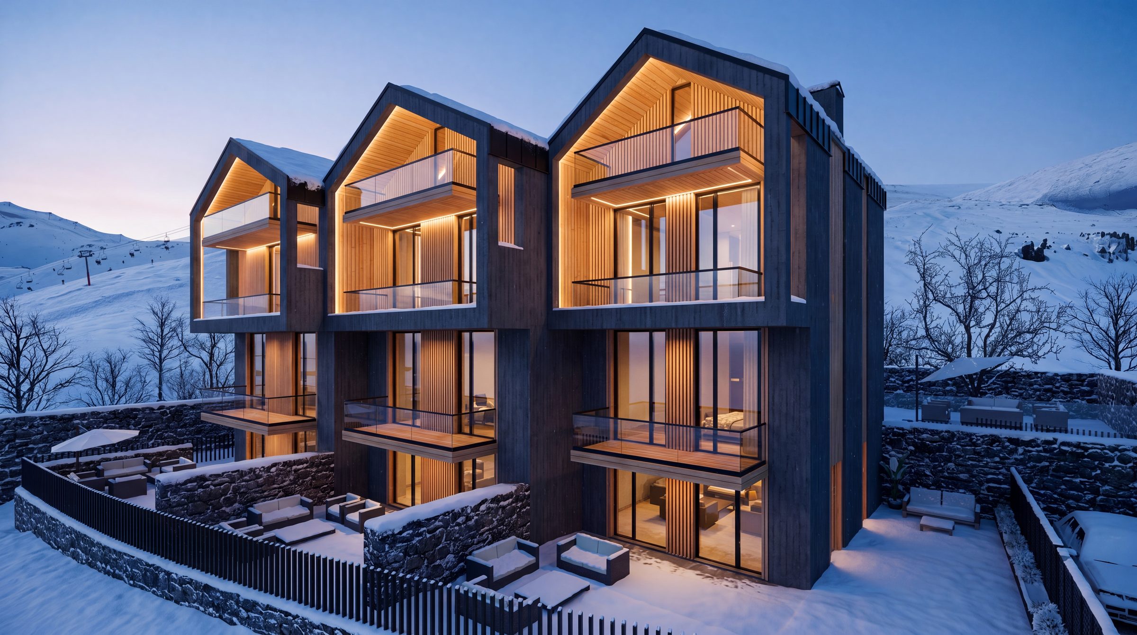
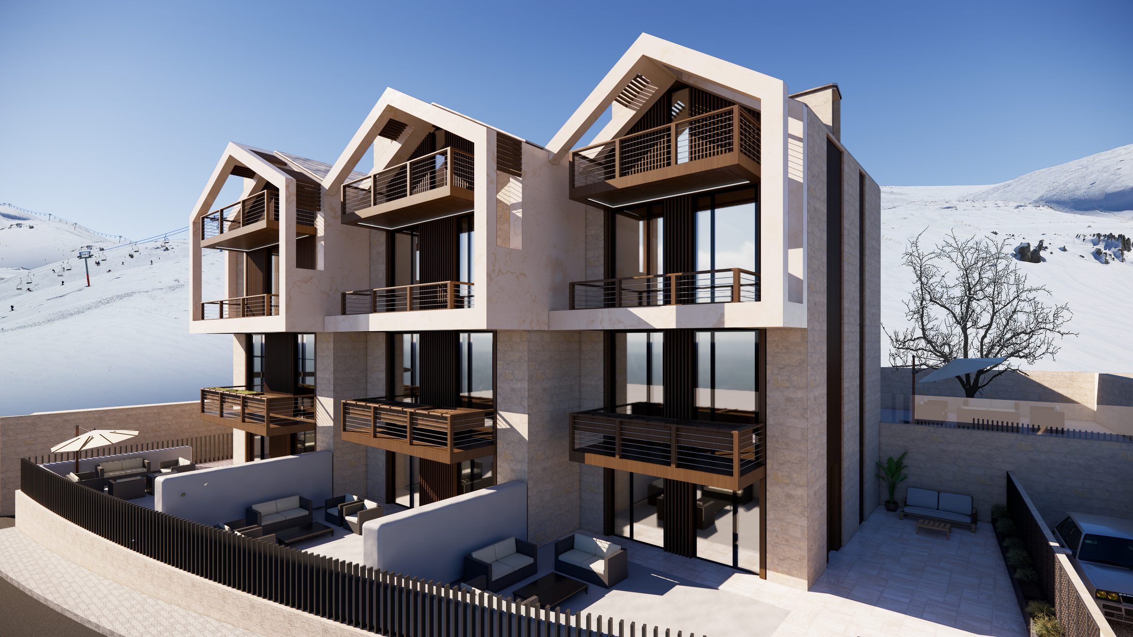
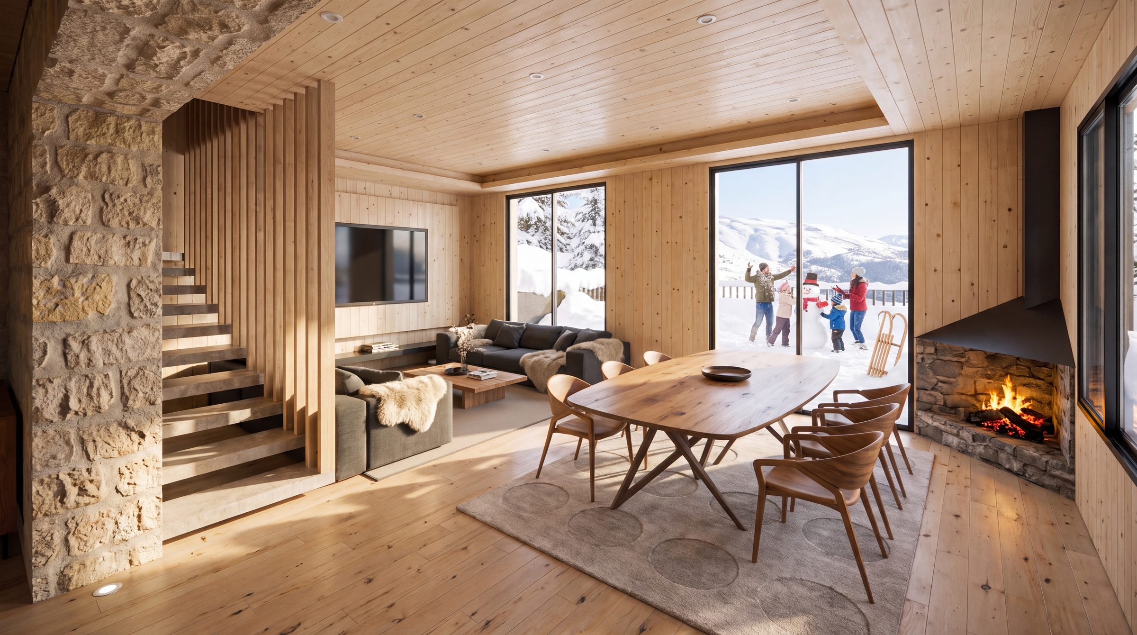
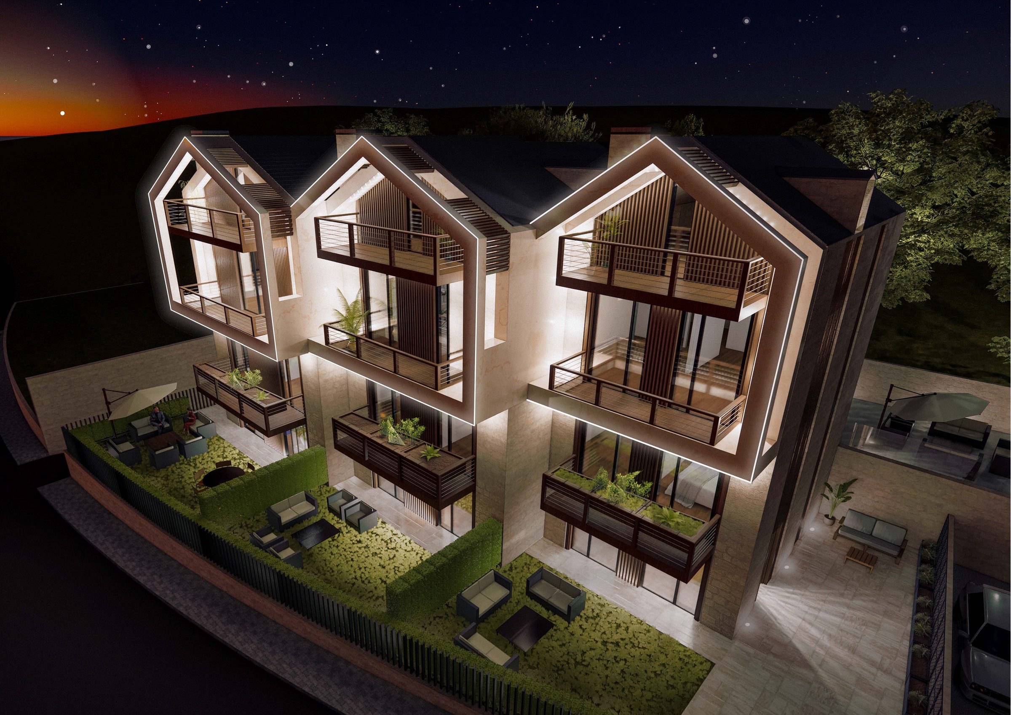
A gabled frame lifts off each block and projects past the facade line, so the complex reads as a row of chalets against the ridge rather than one mass. Below it the elevation follows the mountain: a limestone base anchoring the building to the slope, timber sunbreakers across the middle floors, pale frames above. Same structure, same permit, a different building.
How it was thought through
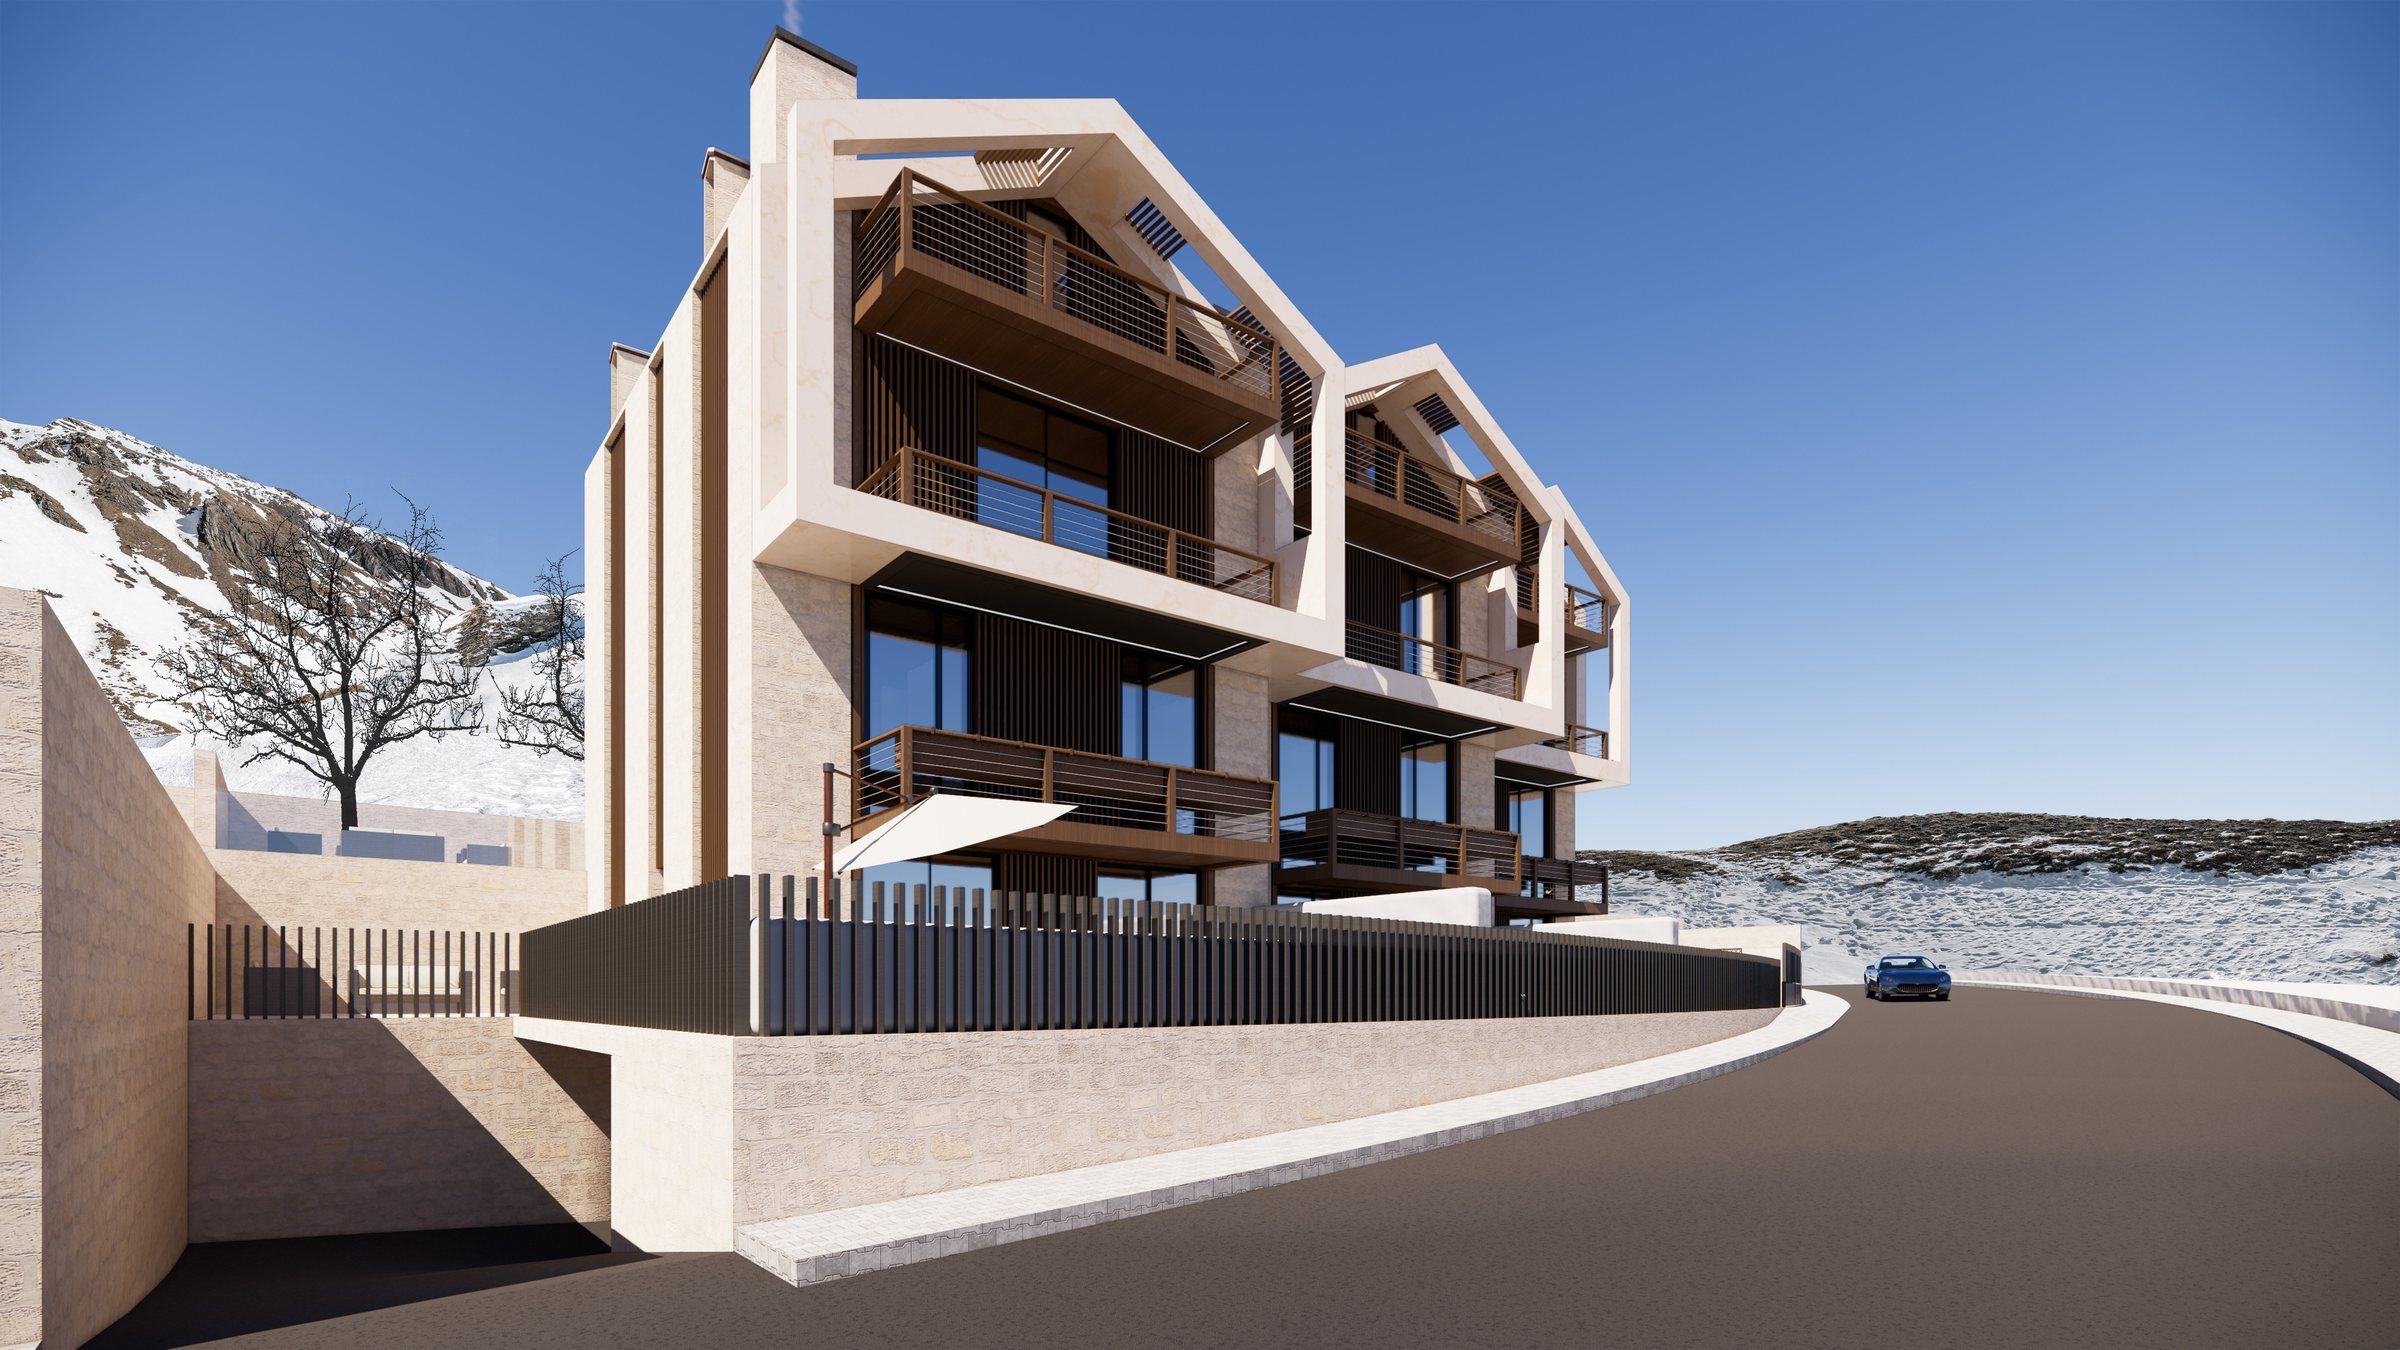
Facade and envelope concept, materiality, plan refinement and all visualisation by Pierre Zebouni. Structural massing and permit design by the architect of record. Images show design intent. On site in Faraya, 2026.