Sketches
Drawings, plans and models
The hand
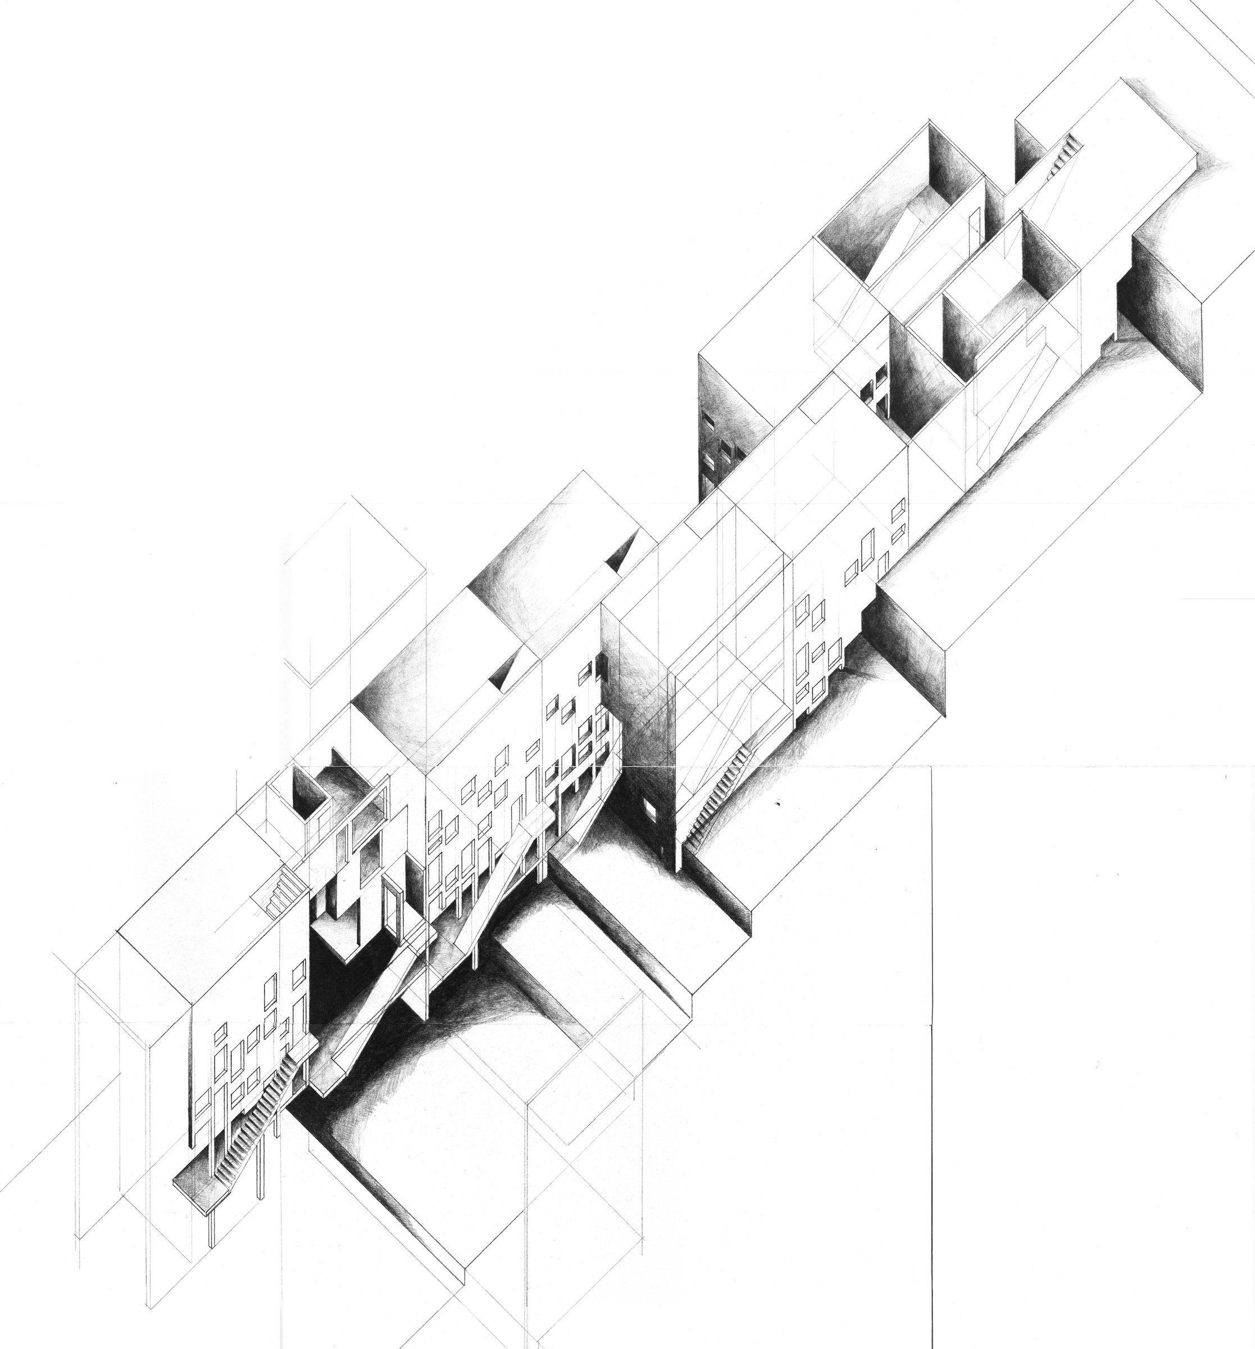
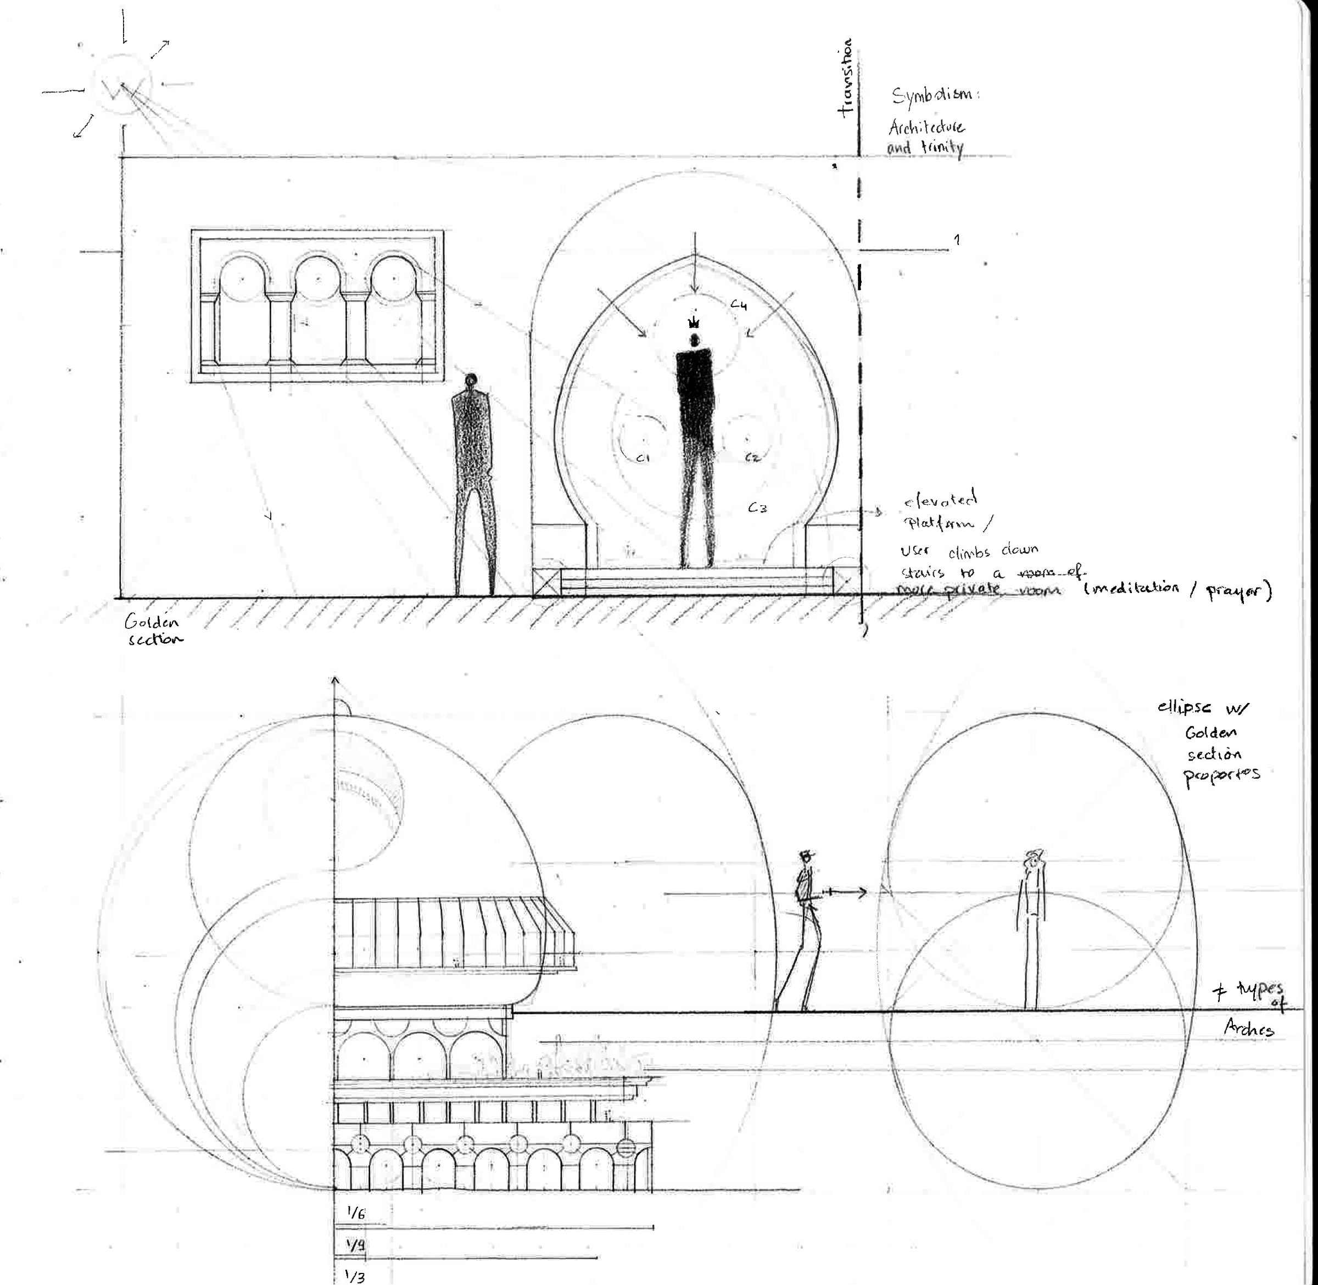
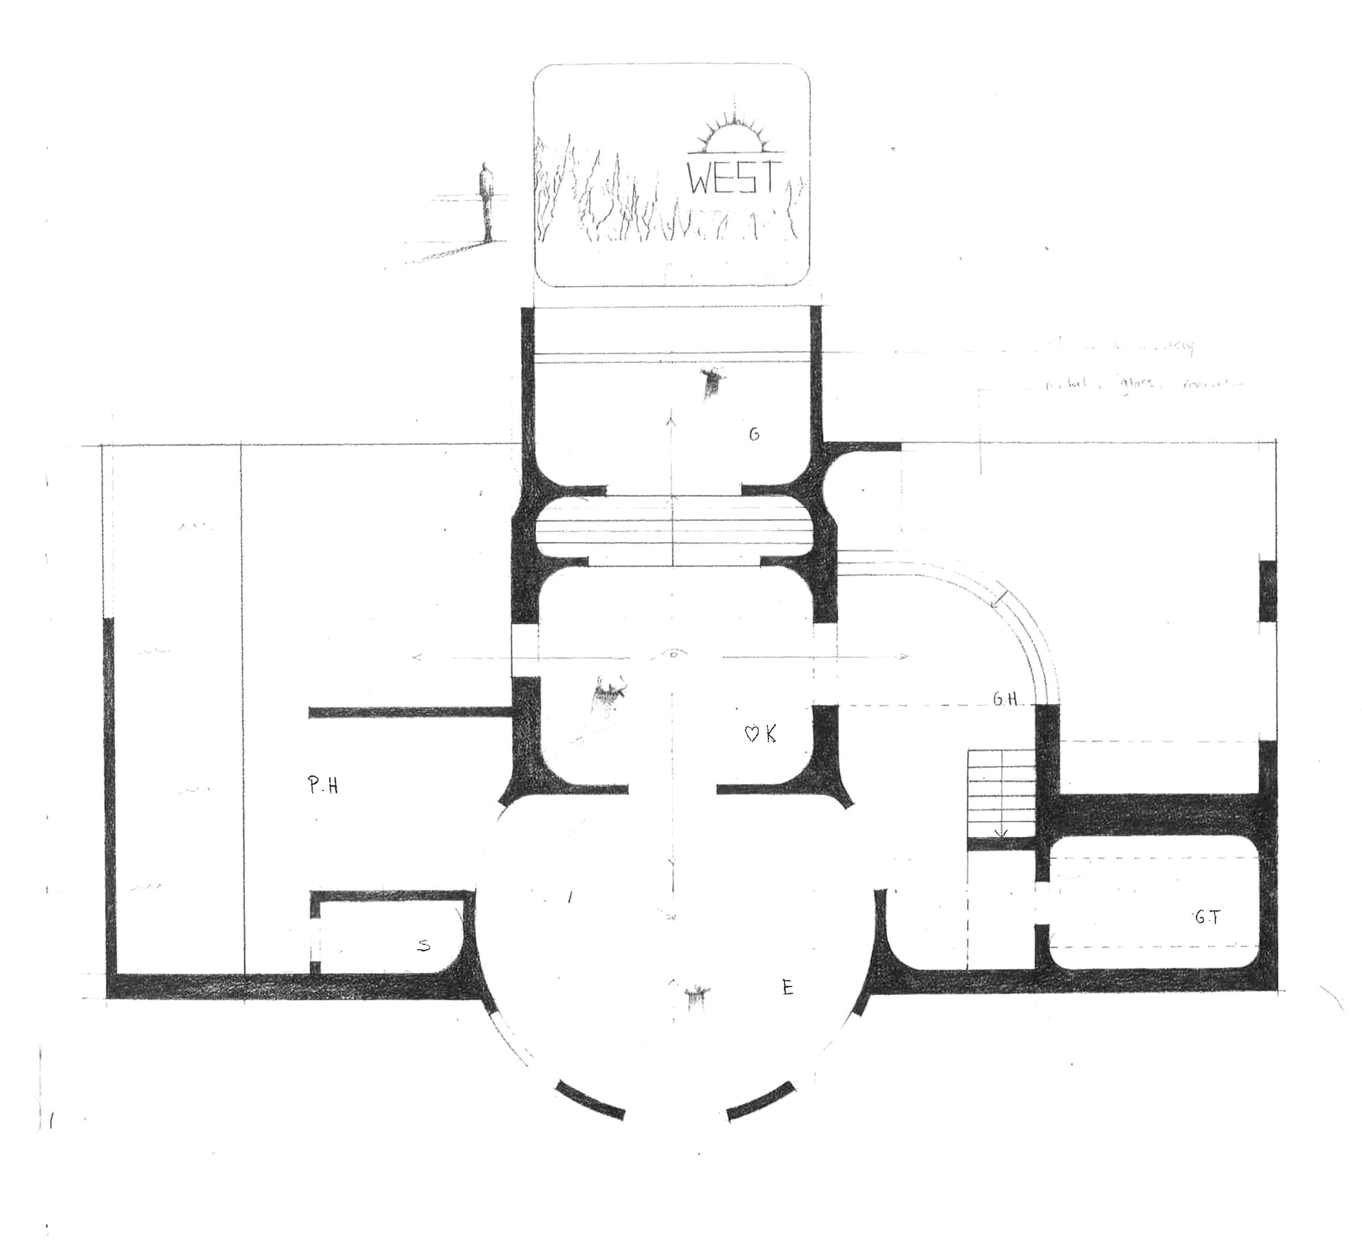
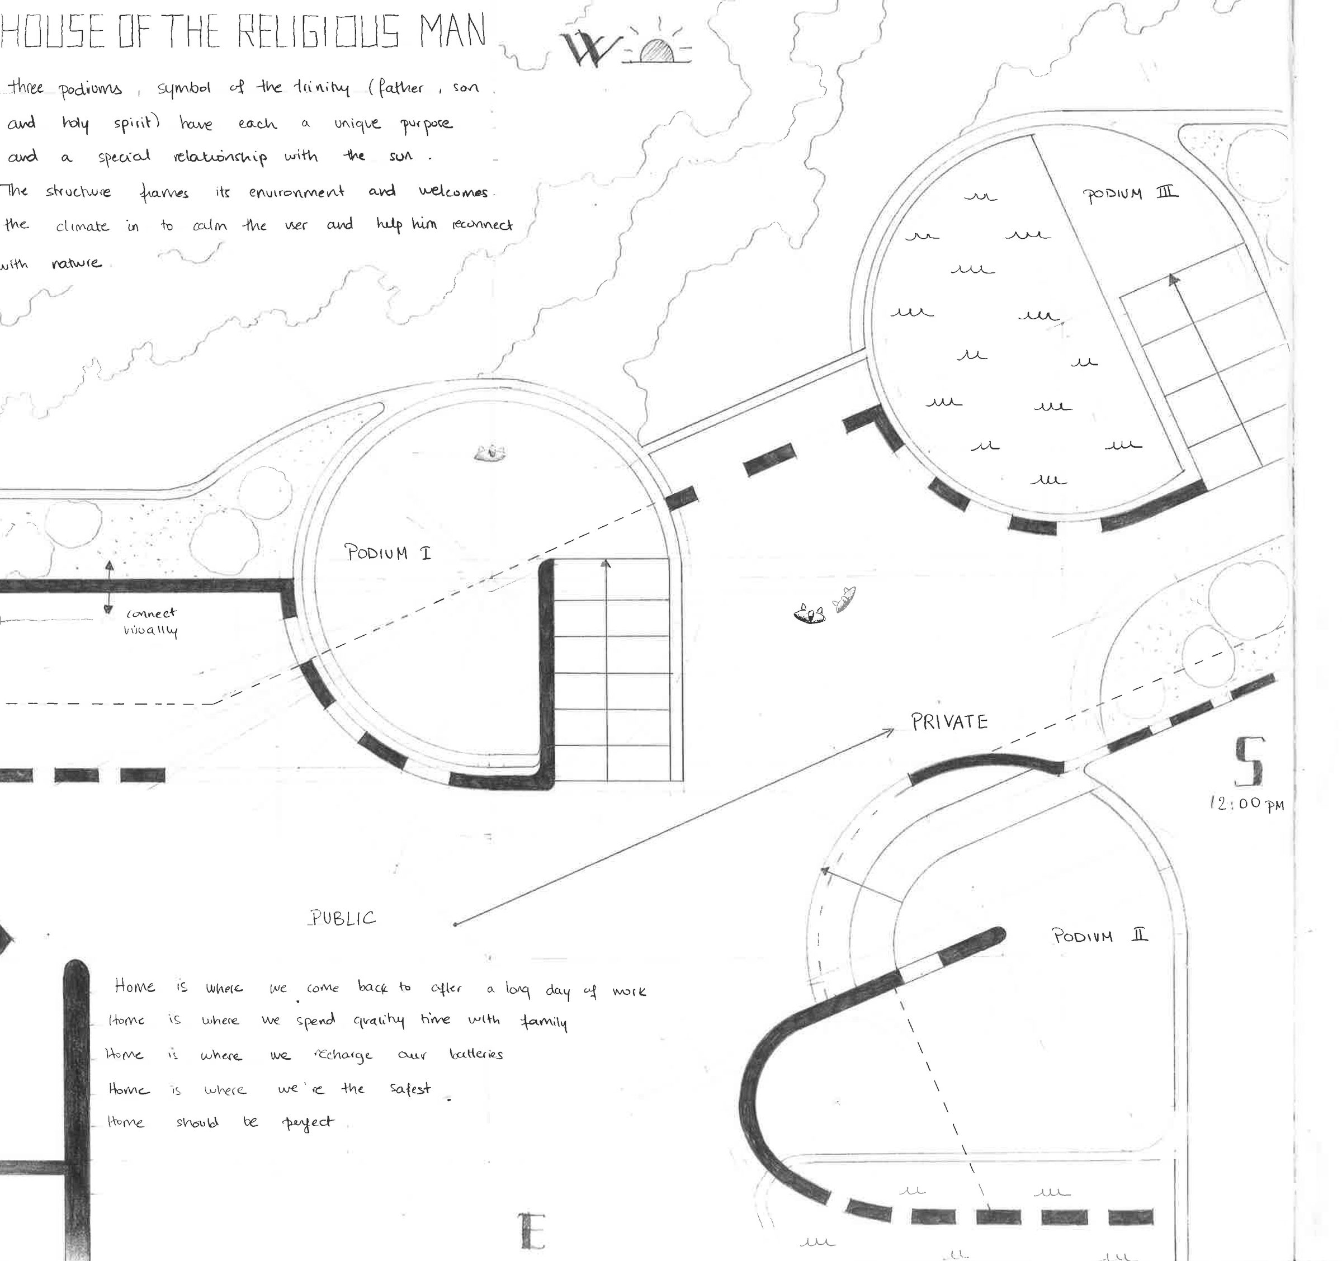
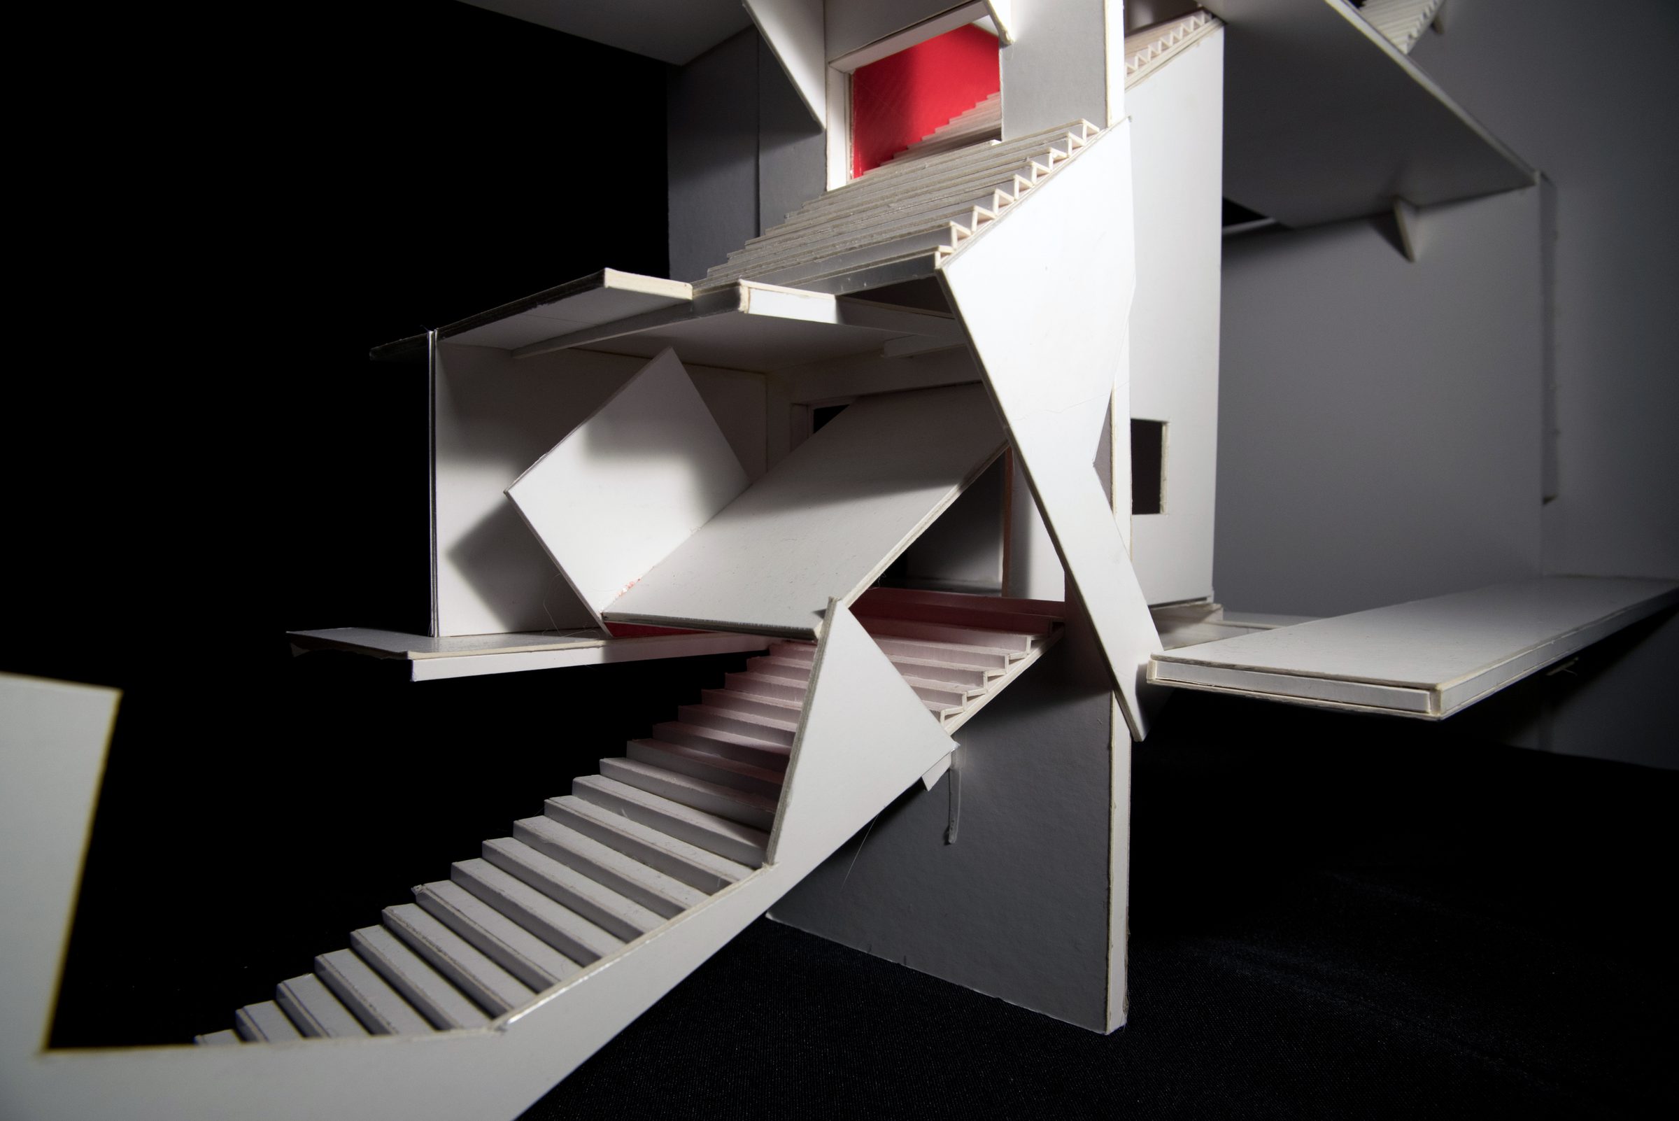
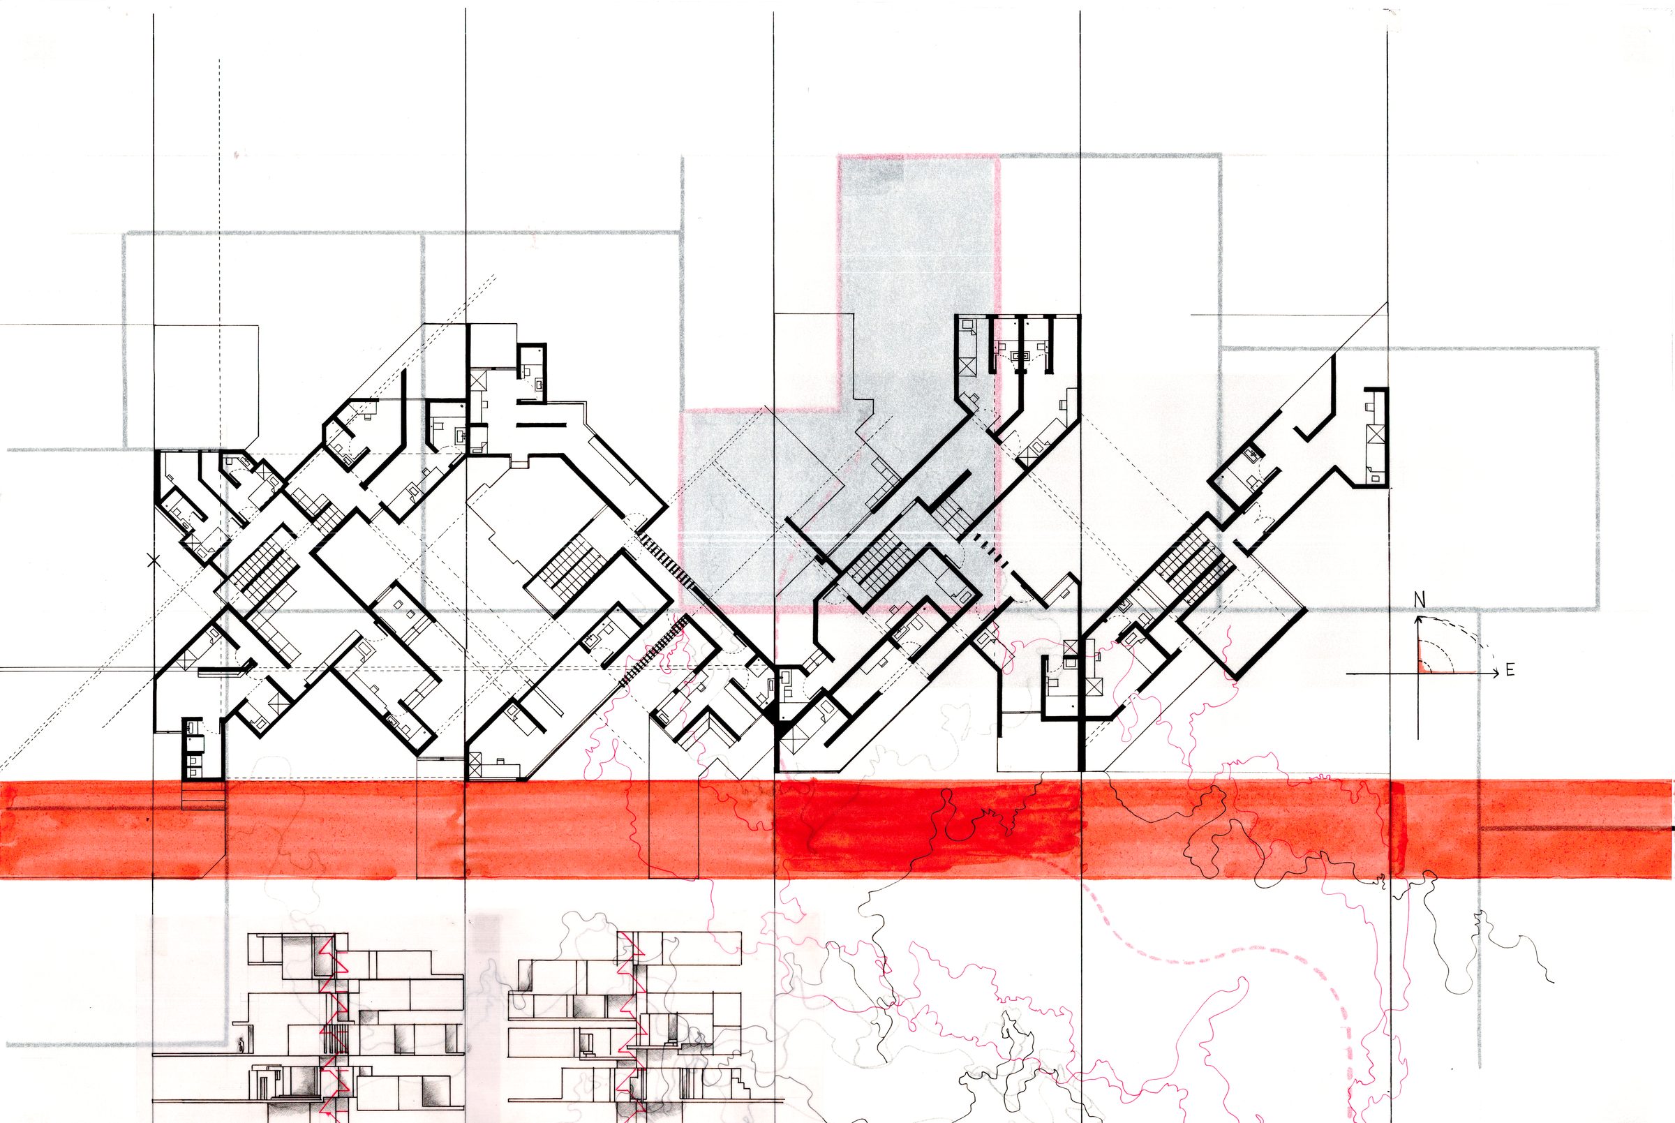
A building is thought through by hand before it is drawn by machine. These are the studies where the idea is found: the plan set out from the sun, the section that shows what the elevation hides, the model that tests whether a stair can be a building.
Scope
Personal studies and academic work by Pierre Zebouni. Graphite, ink and card.