Pierre Zebouni

LIBRARY EC1

Clerkenwell, London

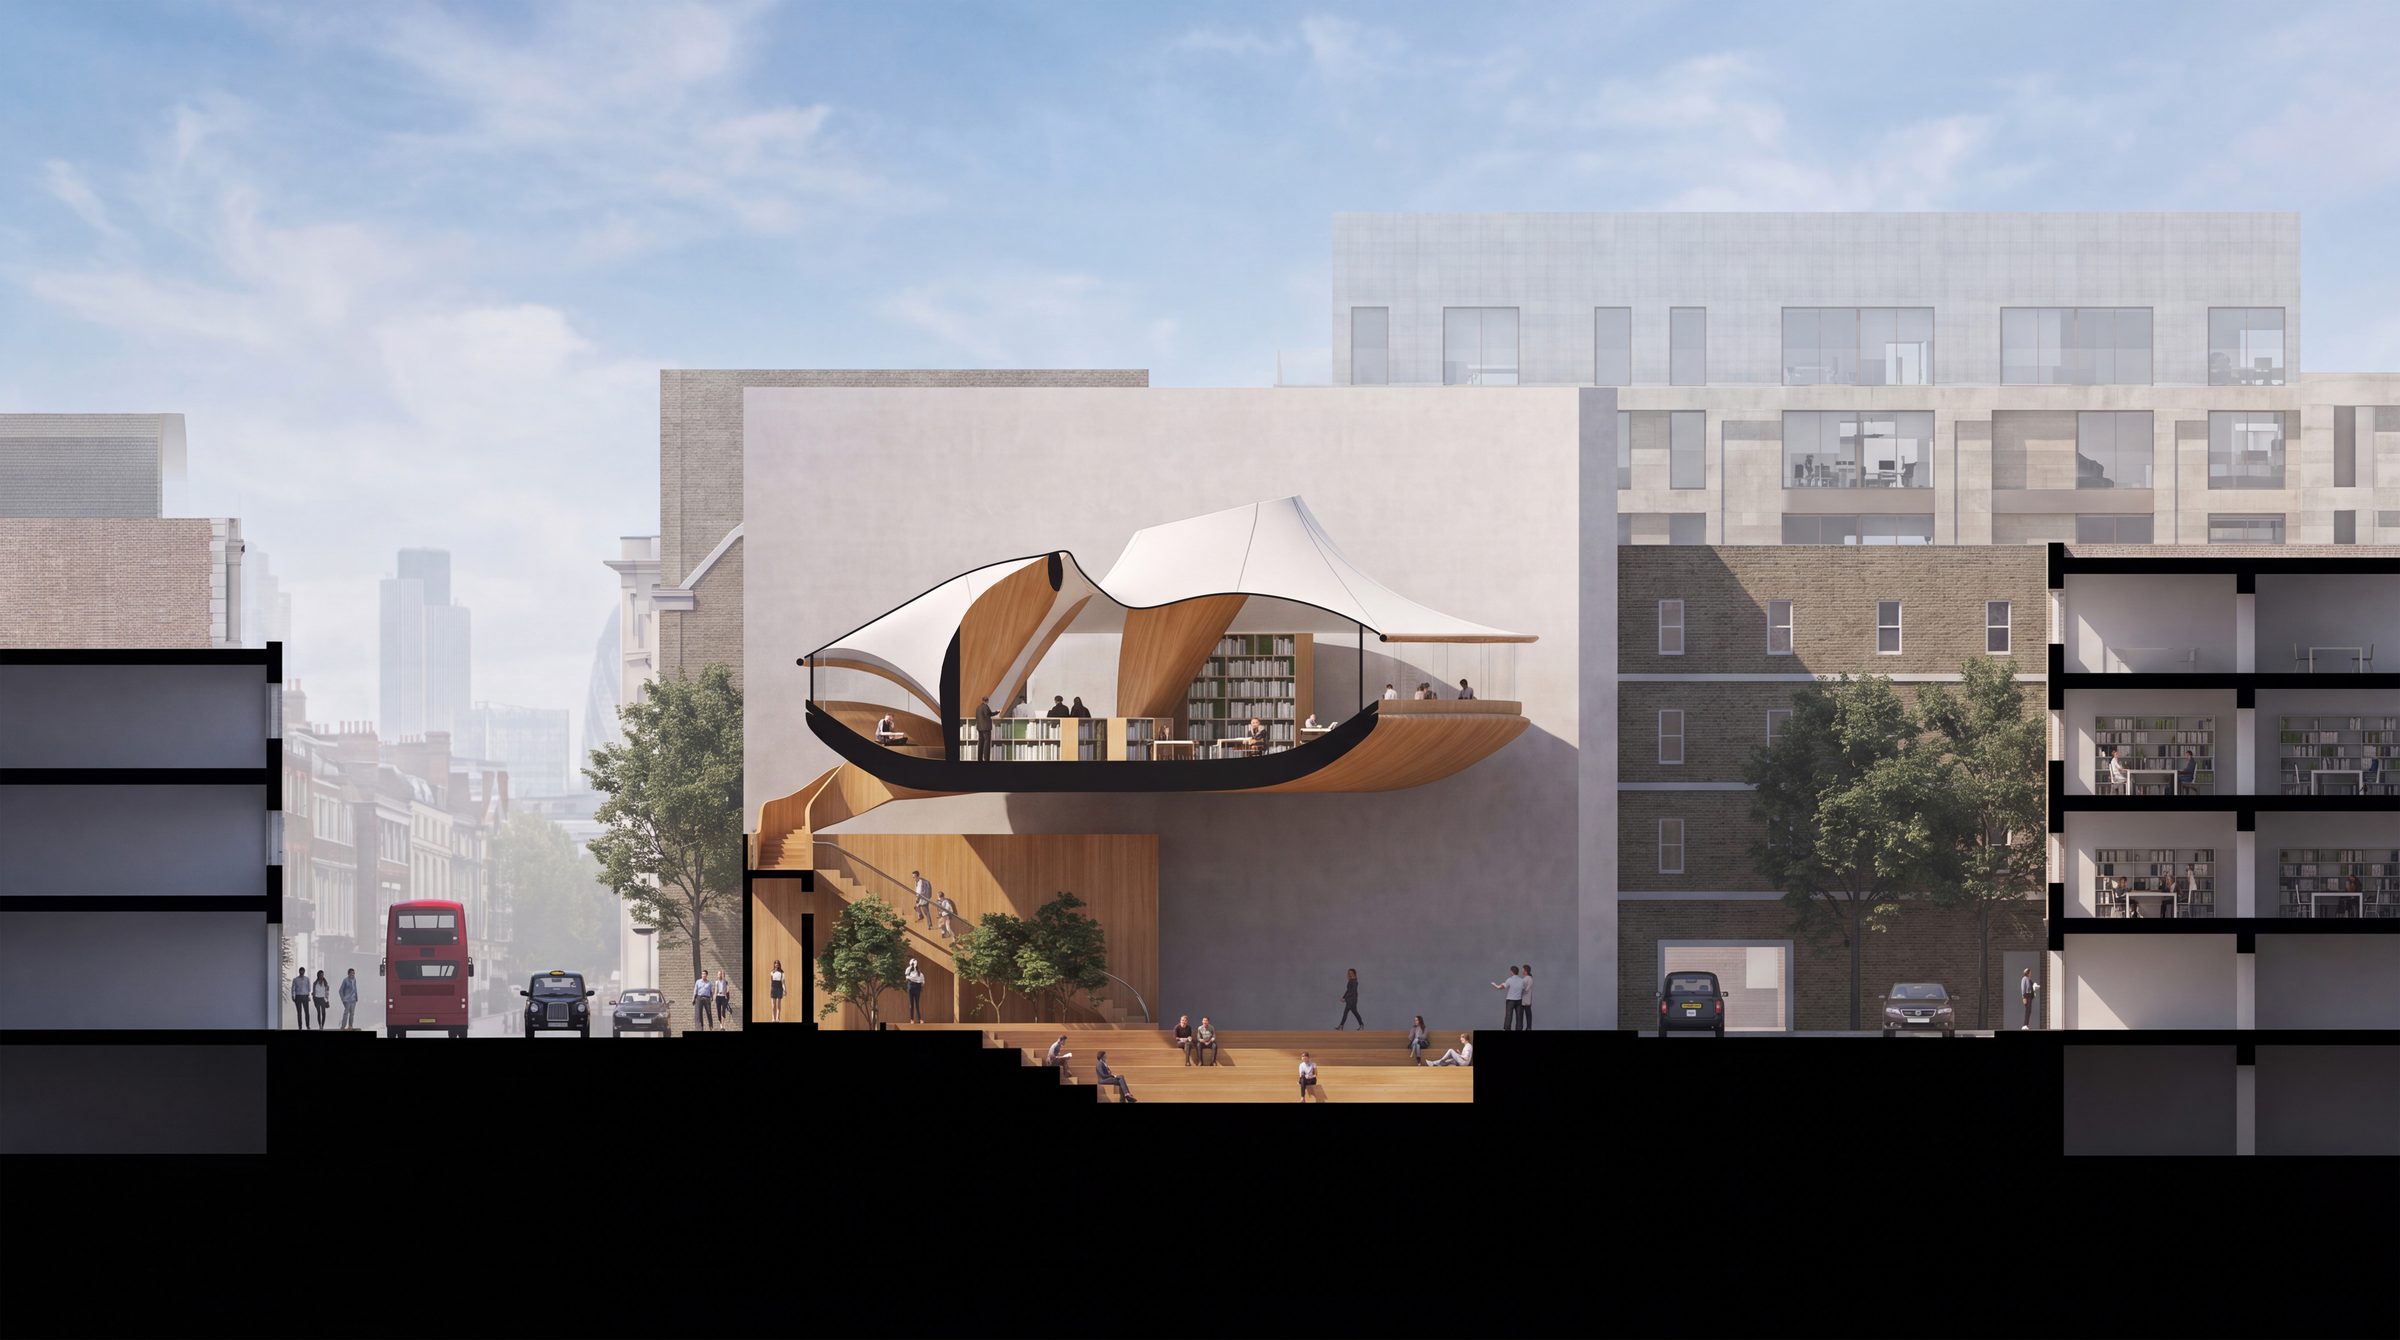
Concept. A public piazza given to the city, and a library suspended above it.

Views

Street section through the piazza, the library hanging above under its tensile canopy
Inside the library, the curled timber floor and the membrane roof with its openings to the sky

Drawings

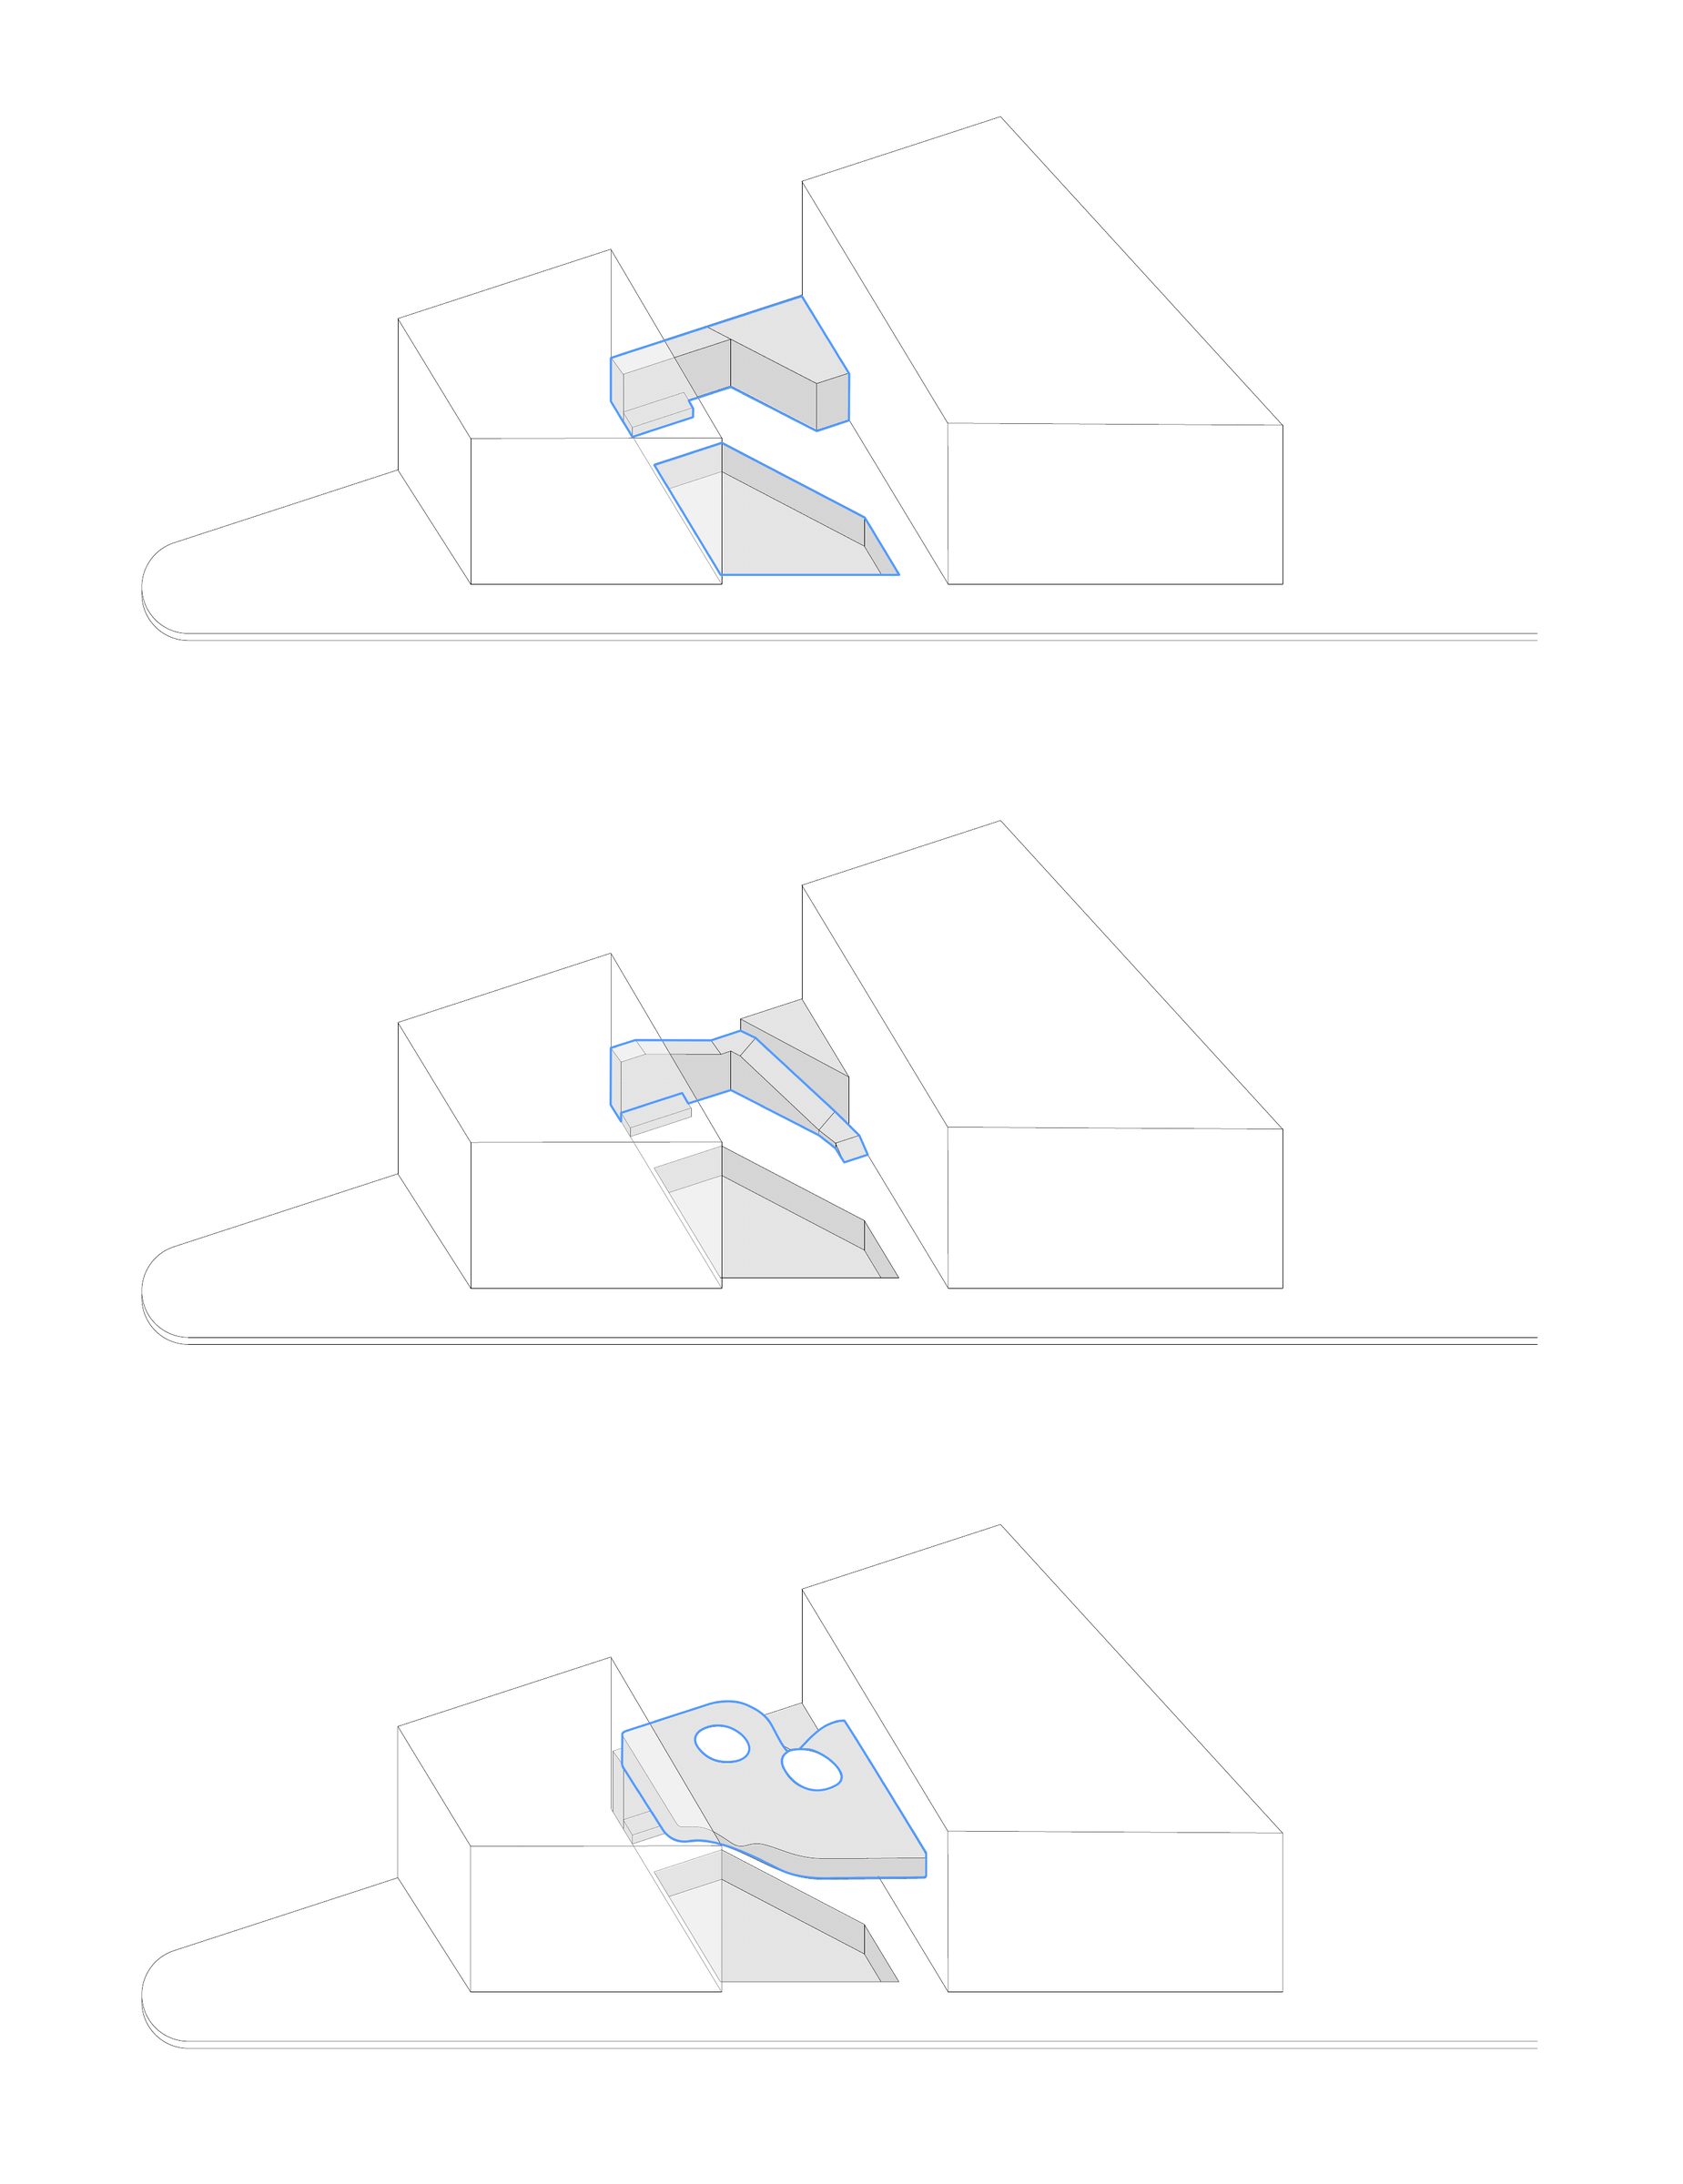
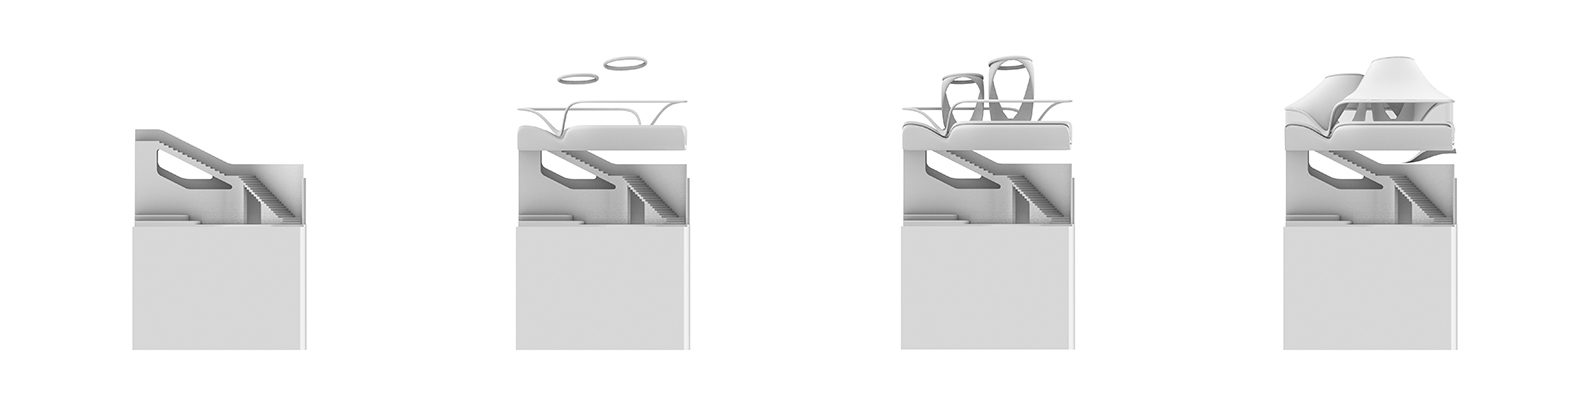
Massing in three steps: extruded volume between the party walls, the spiral stair, the floating library
Three moves. The ground kept open, the stair, the library.
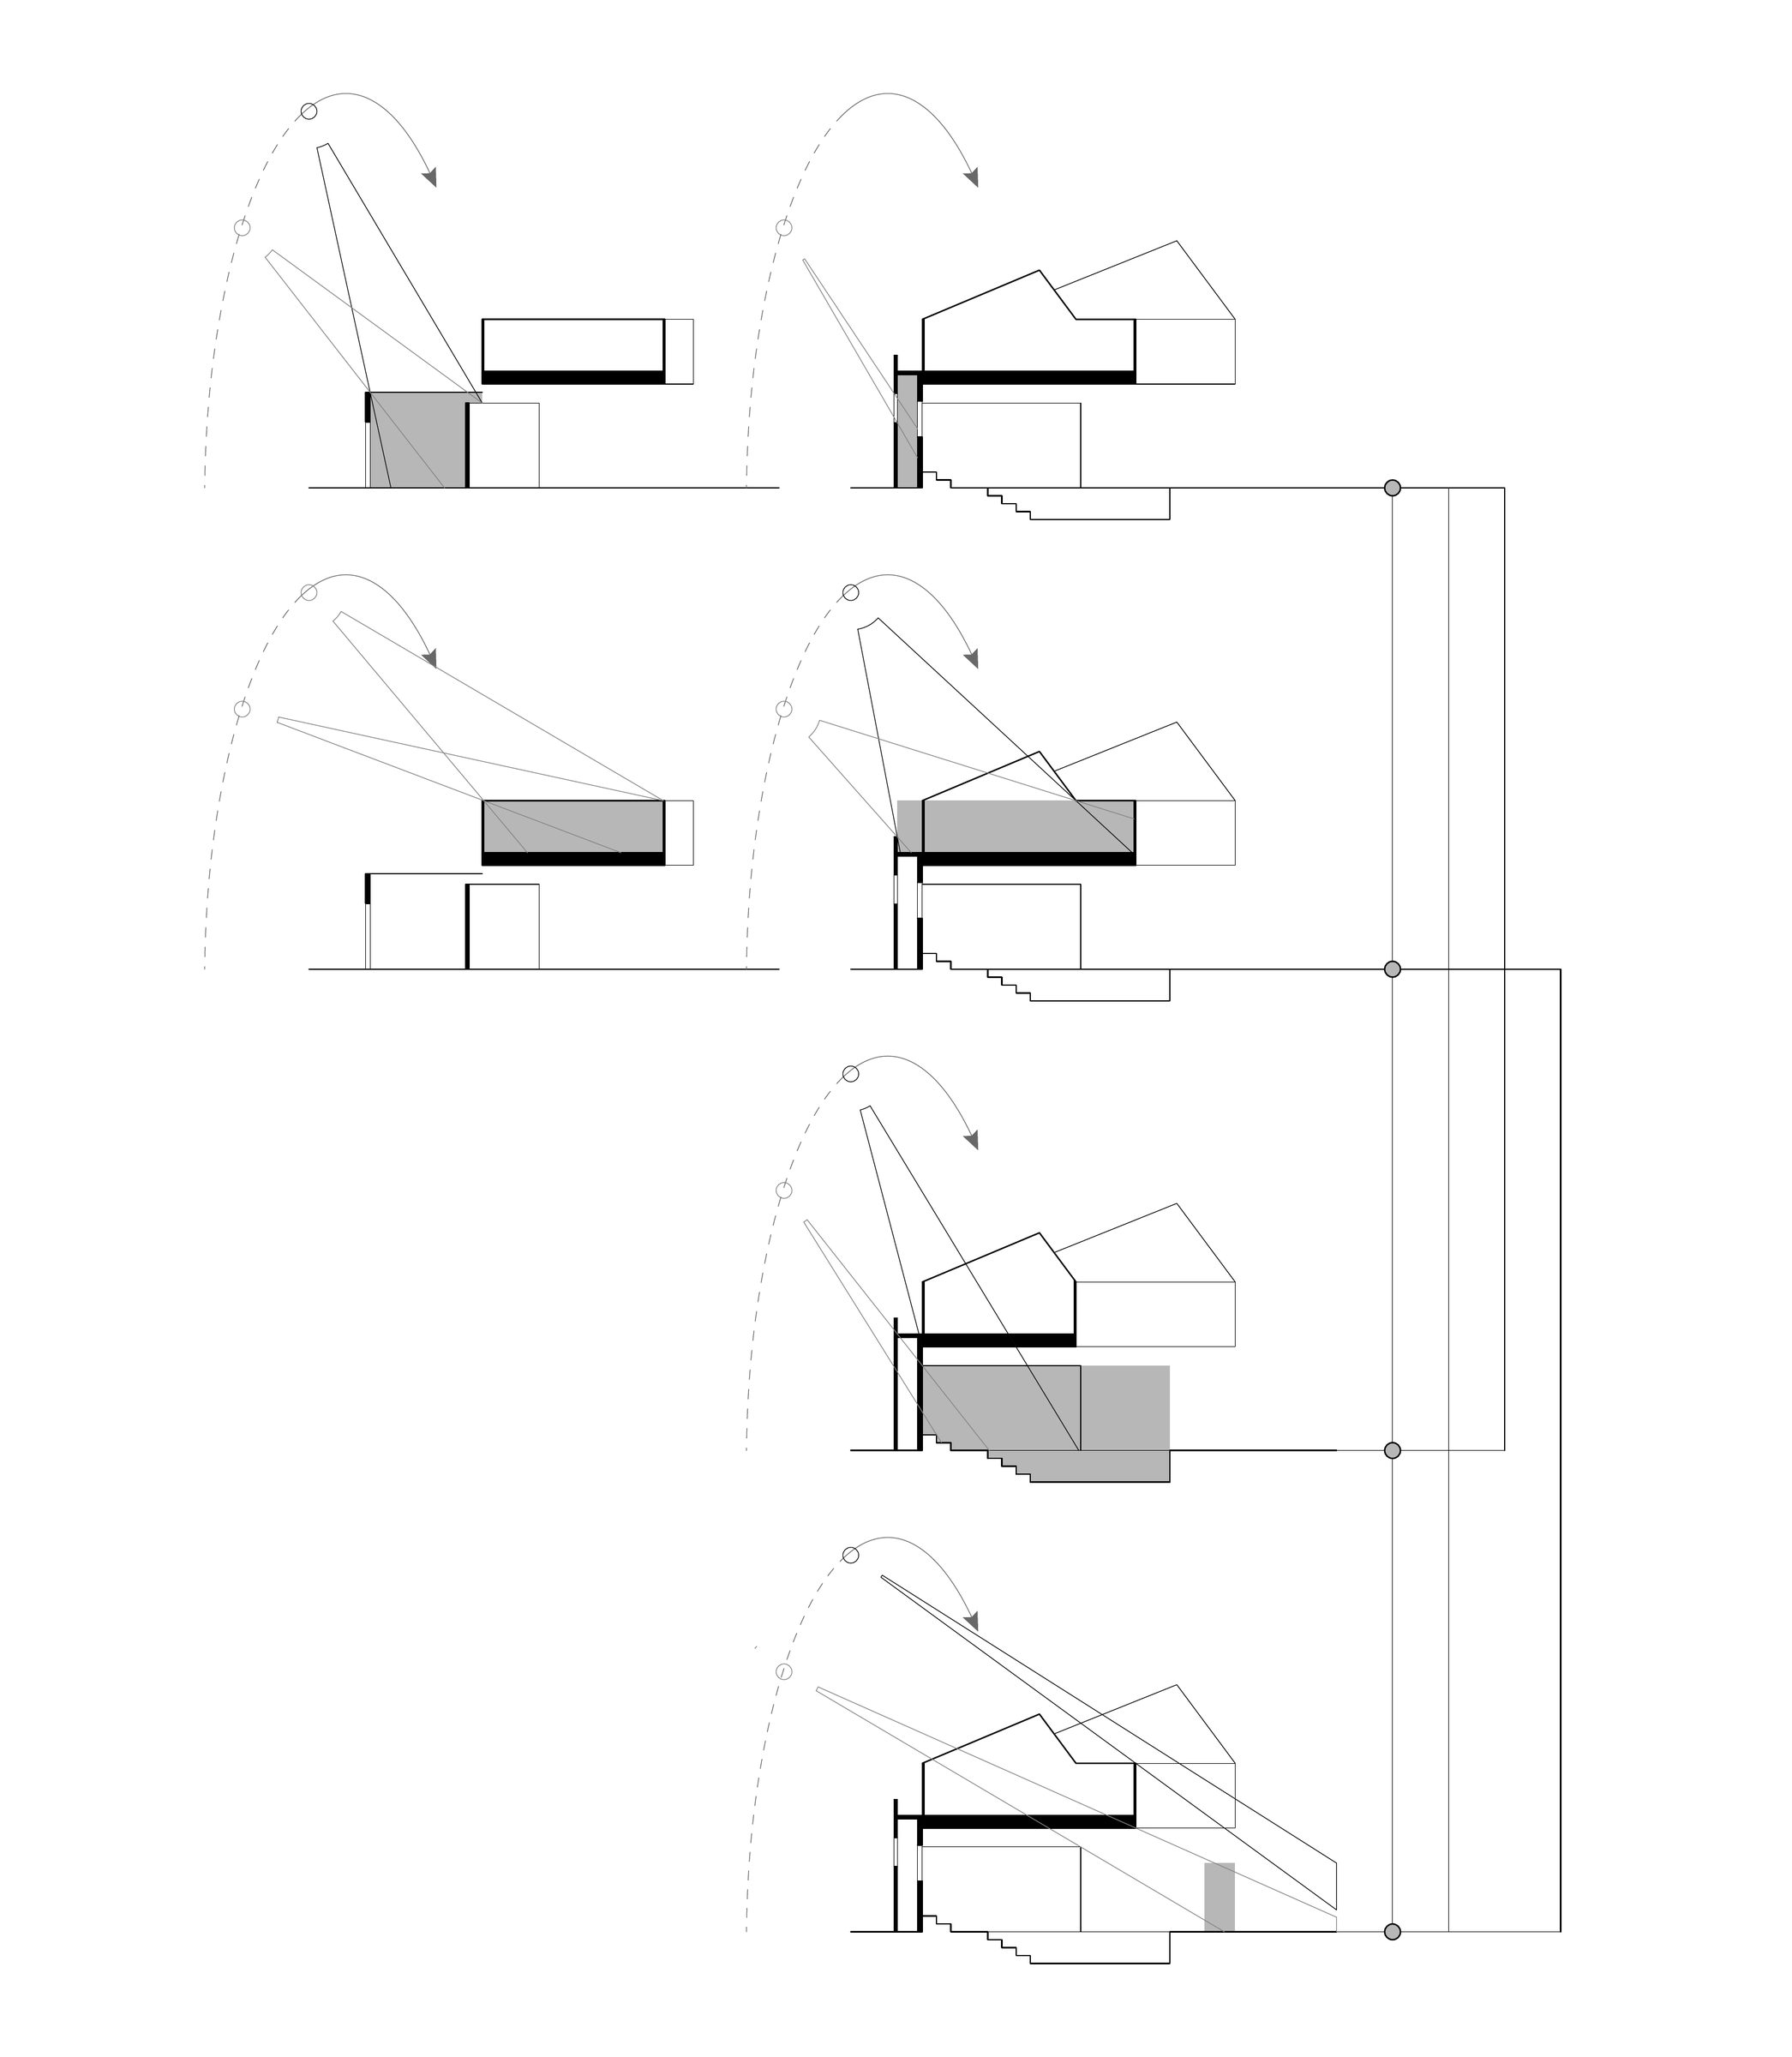
Massing diagrams and sections through the day, tracking the sun between the annex buildings
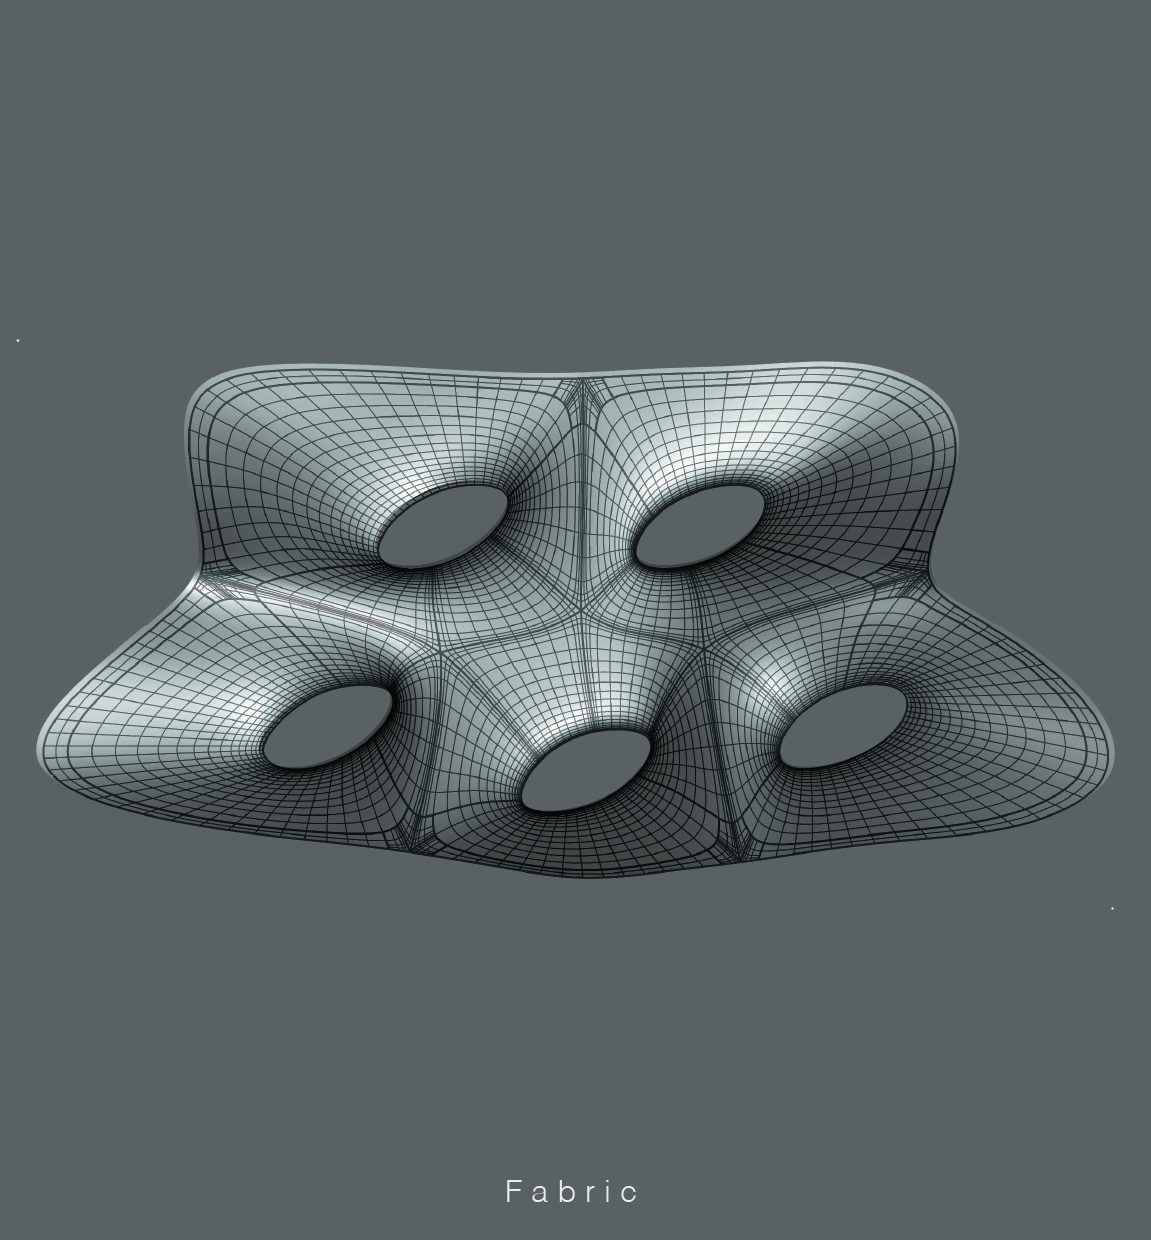
Physical model, fabric stretched over the printed rim of an oculus
The canopy tested by hand. Fabric stretched to its rim, the oculus that lets the sky in.
East section through the piazza and the suspended library
North elevation
Plan of the library and the piazza below
Axonometric of the tensile canopy structure, poles, rings and membrane
Detail section through the monocoque edge and its glazing

Project Brief

Three hundred square metres between two buildings, a Victorian warehouse on one side and a modern office block on the other, in the part of Clerkenwell where students and office workers share the same pavement. The brief asked for a building. The answer was to give the ground away. The whole plot becomes an open piazza, sunken a few steps below the street, for lectures, talks and lunch. The building lifts into the air above it.

The library hangs between two concrete blades extended from the neighbouring party walls. A monocoque shell spans the gap, so no column ever lands in the piazza. Inside, the room turns away from London. The floor curls up at its edges, hiding the skyline and holding a reader the way a deck chair holds the body. Light arrives only from above, through oculi cut into the stretched membrane. A bubble over the city, open to nothing but the sky.

A concept by Pierre Zebouni. Design, drawings, physical model and visualisation by Pierre Zebouni. Clerkenwell, London.

All work