Charing Cross
London

The brief
The forecourt of Charing Cross, where the Strand meets Trafalgar Square, is a place everyone crosses and nobody stays.
The move
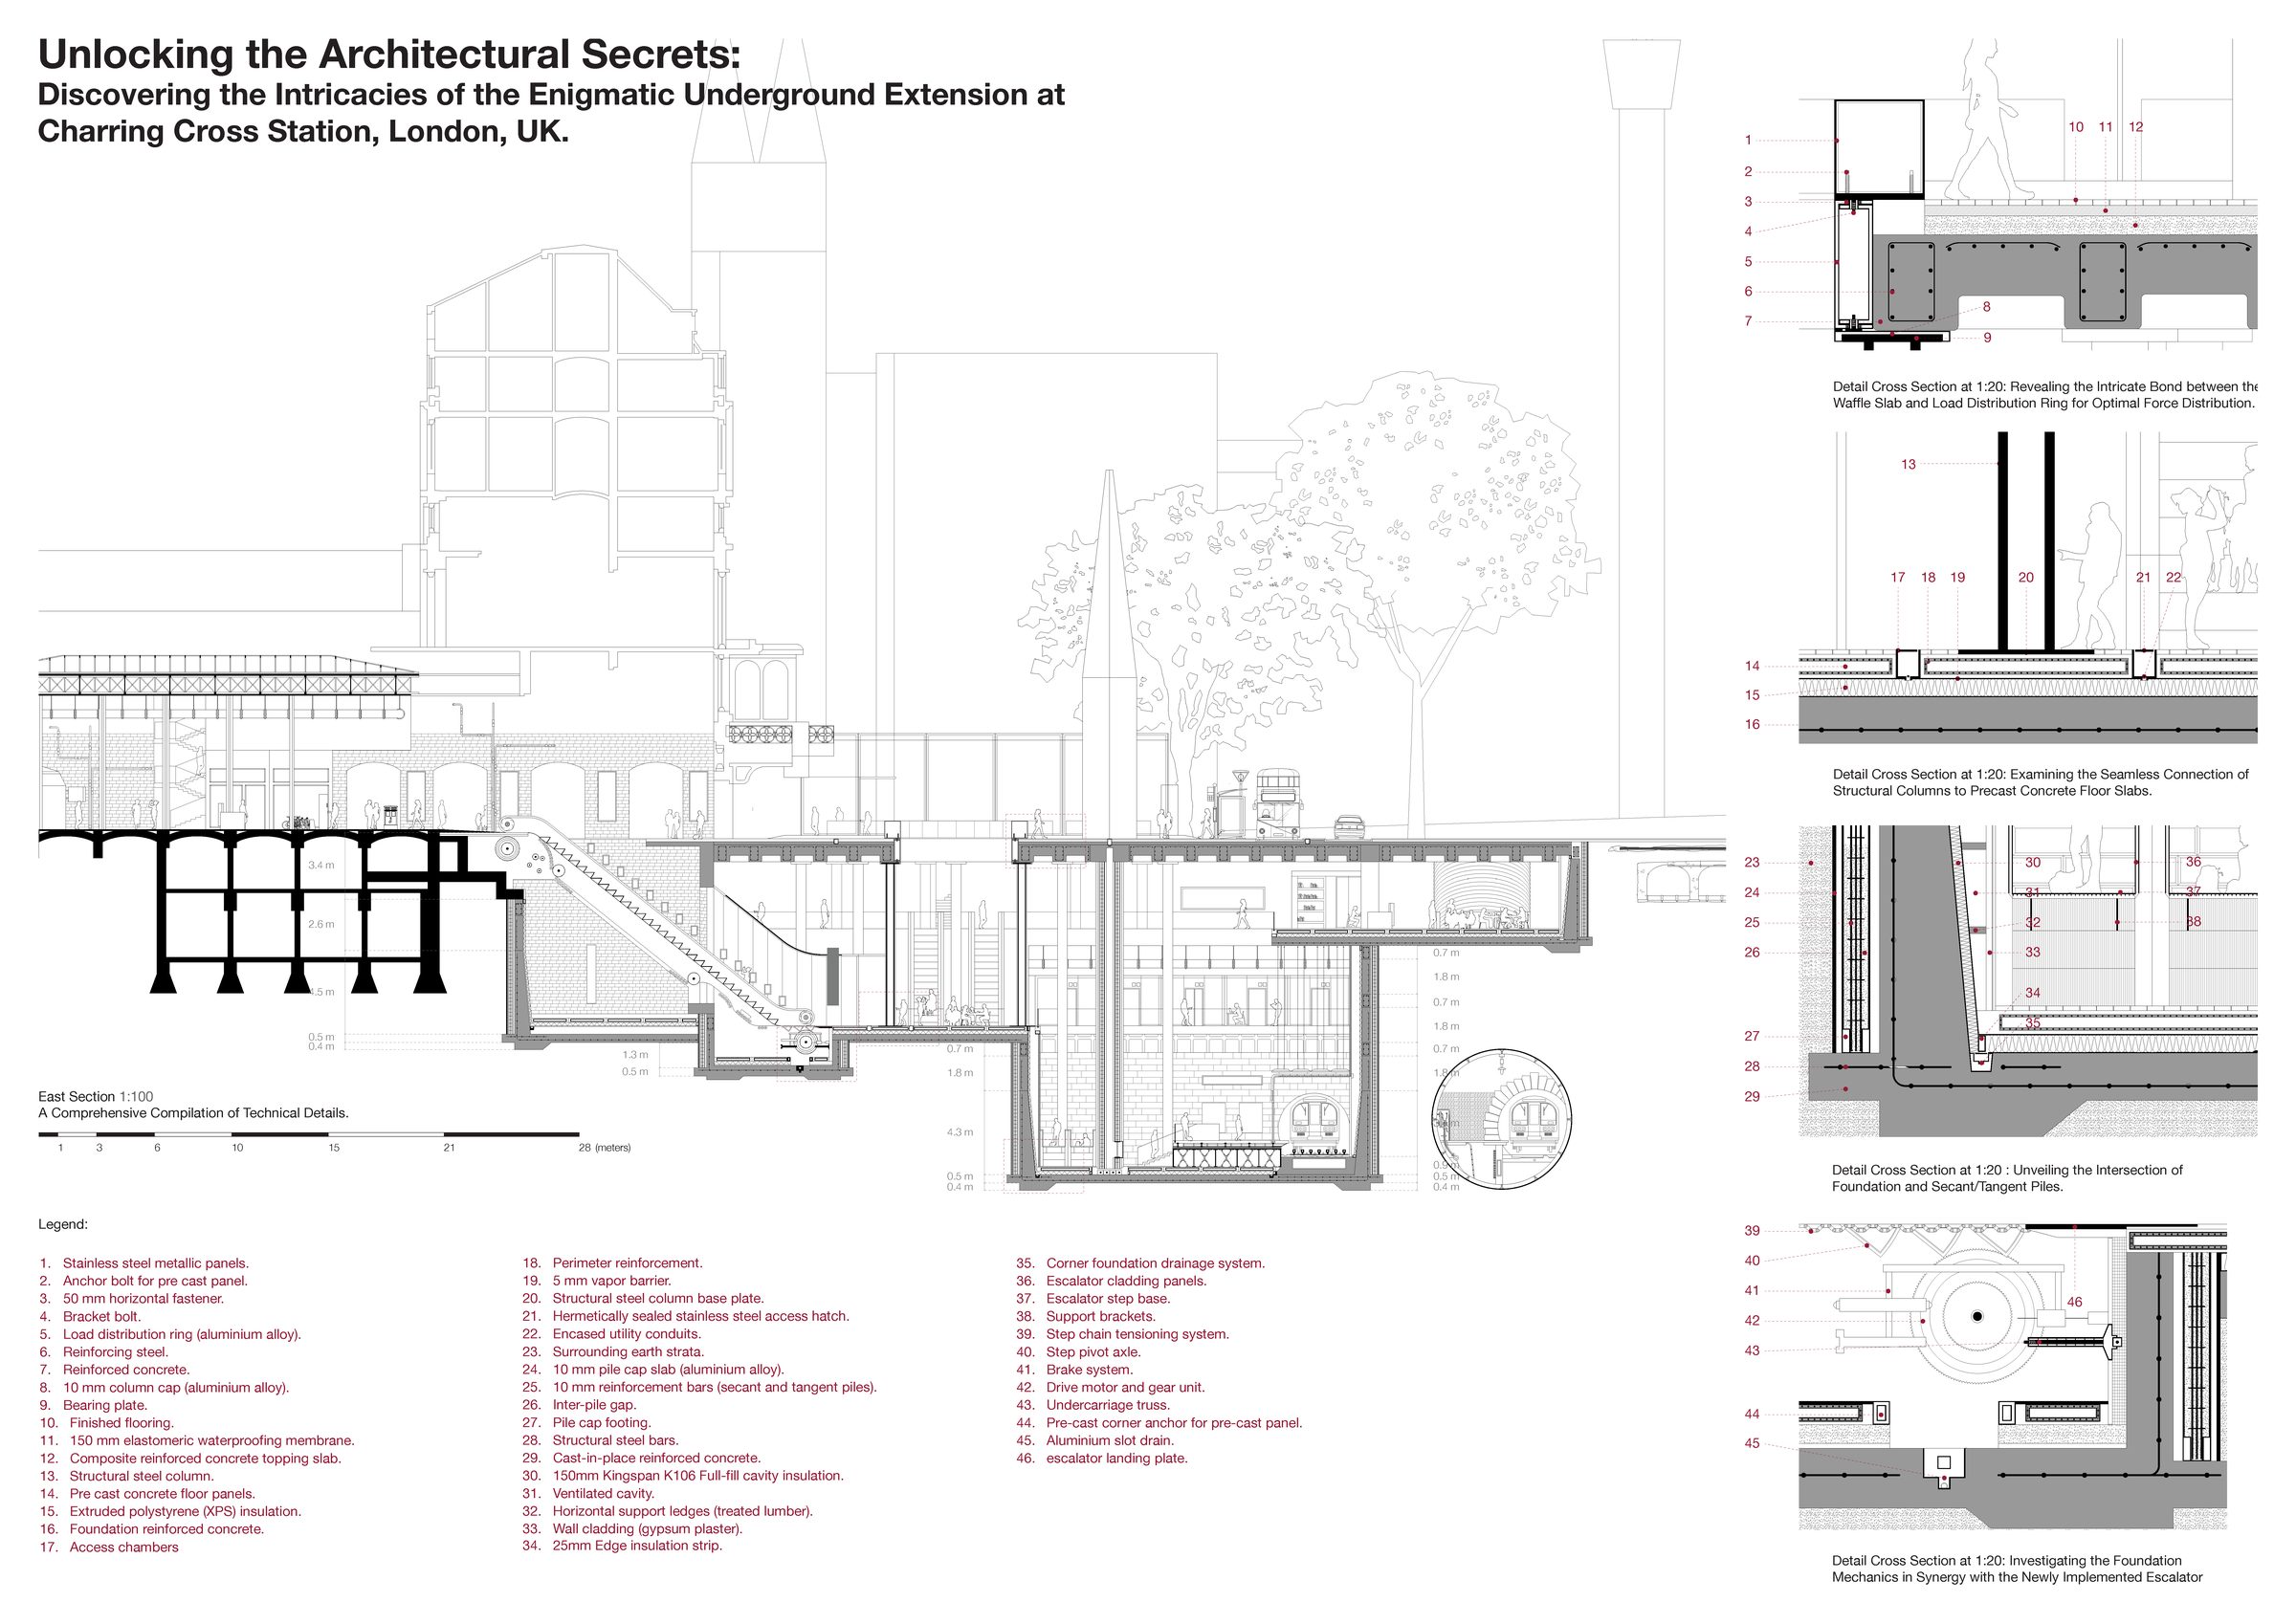
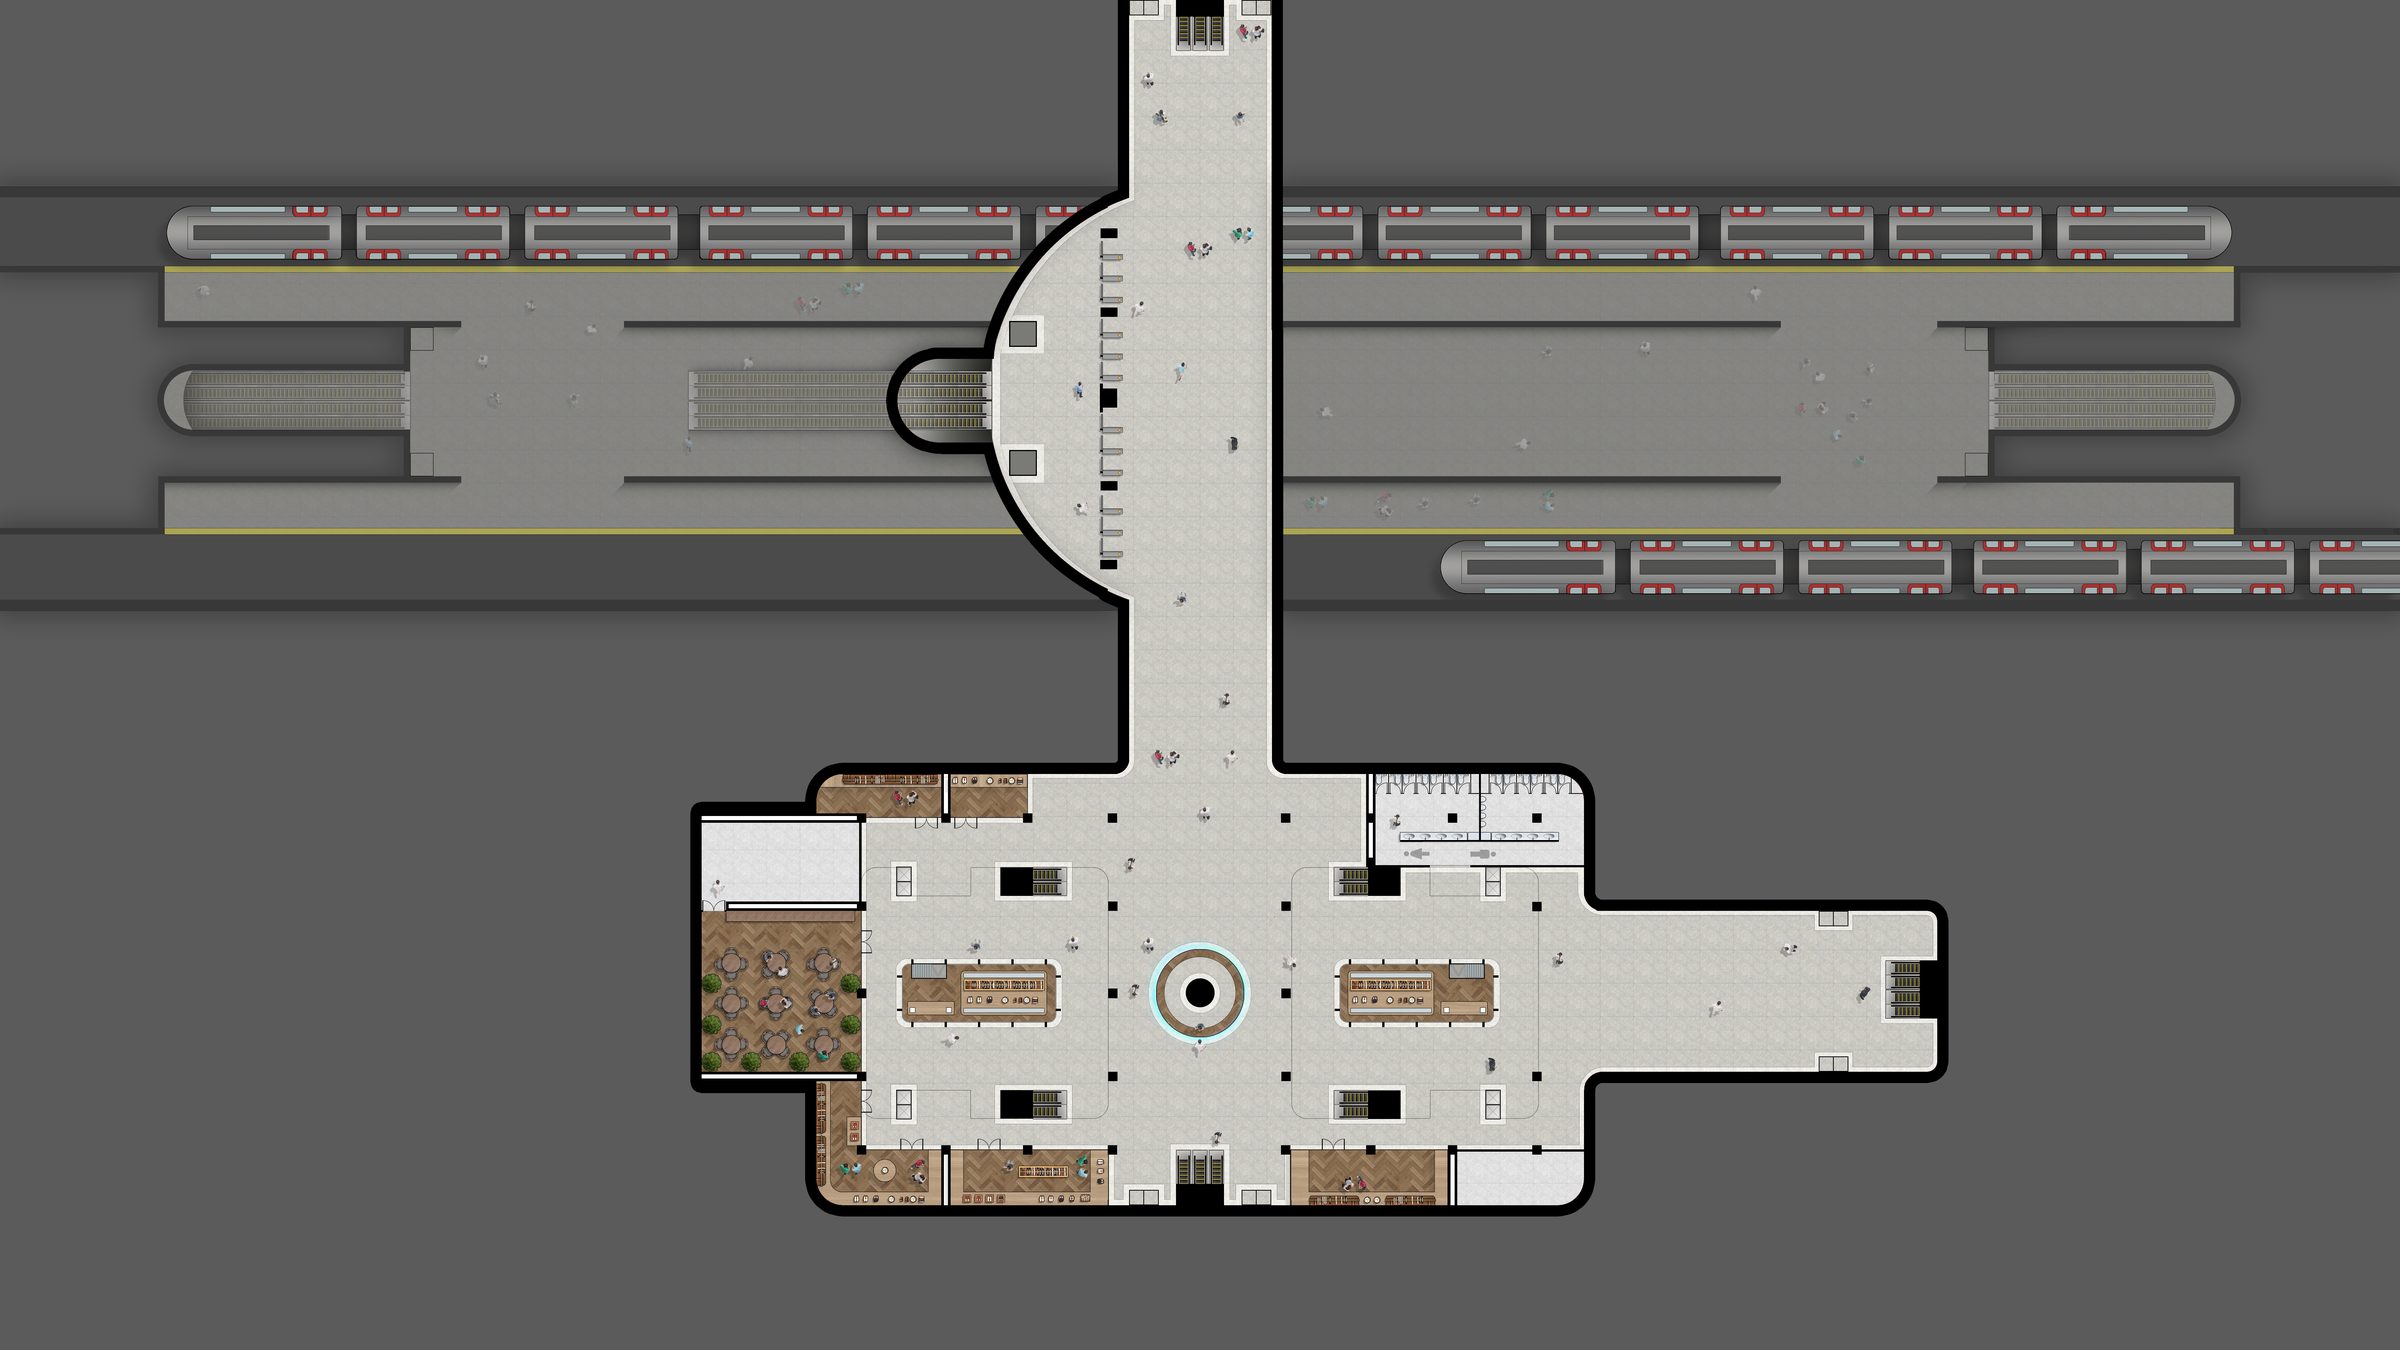
Open the ground. The forecourt sinks one level to meet the Underground concourse, daylight reaches the ticket hall, and the Eleanor Cross stands at the centre of a public room instead of a taxi rank. A glazed canopy of gabled bays, drawn from the station’s own roof, covers a new edge of shops and cafes.
Drawings
How it was thought through



Scope
A concept by Pierre Zebouni. Design, drawings and visualisation by Pierre Zebouni. London.