Pierre Zebouni

PROJECT N

Athens, Greece

A private commission. A new facade, new plans and full interior layouts for a residential building, inside an existing structure.

Views

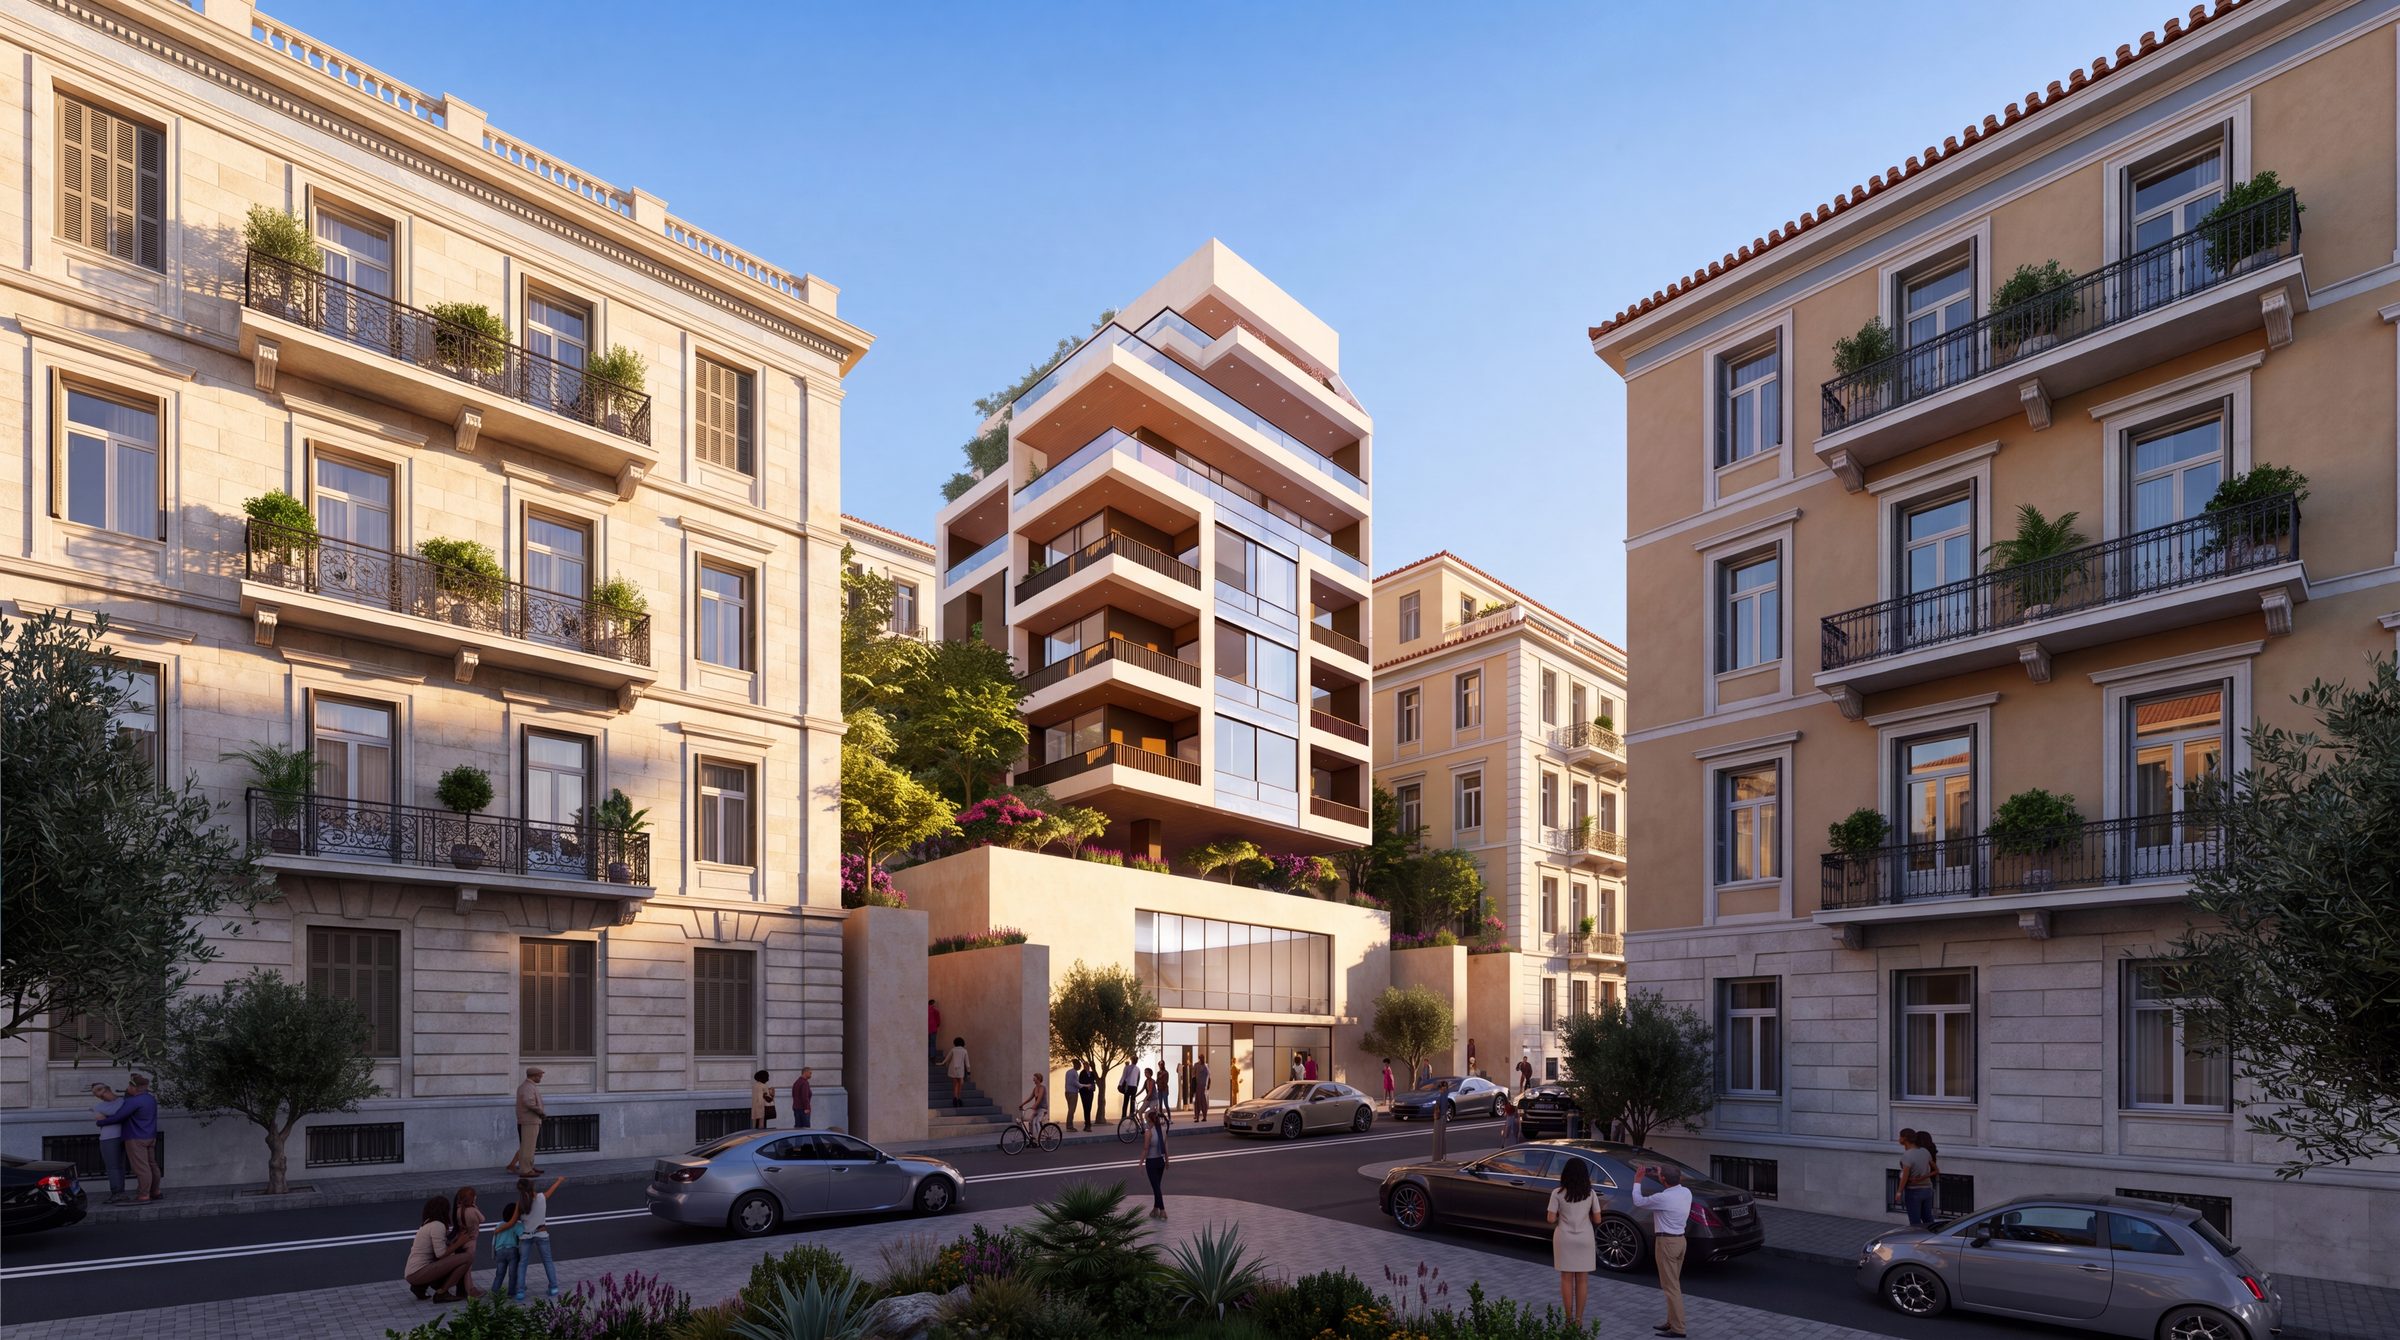
The new facade between two neoclassical neighbours, terraces stepping back as the building rises
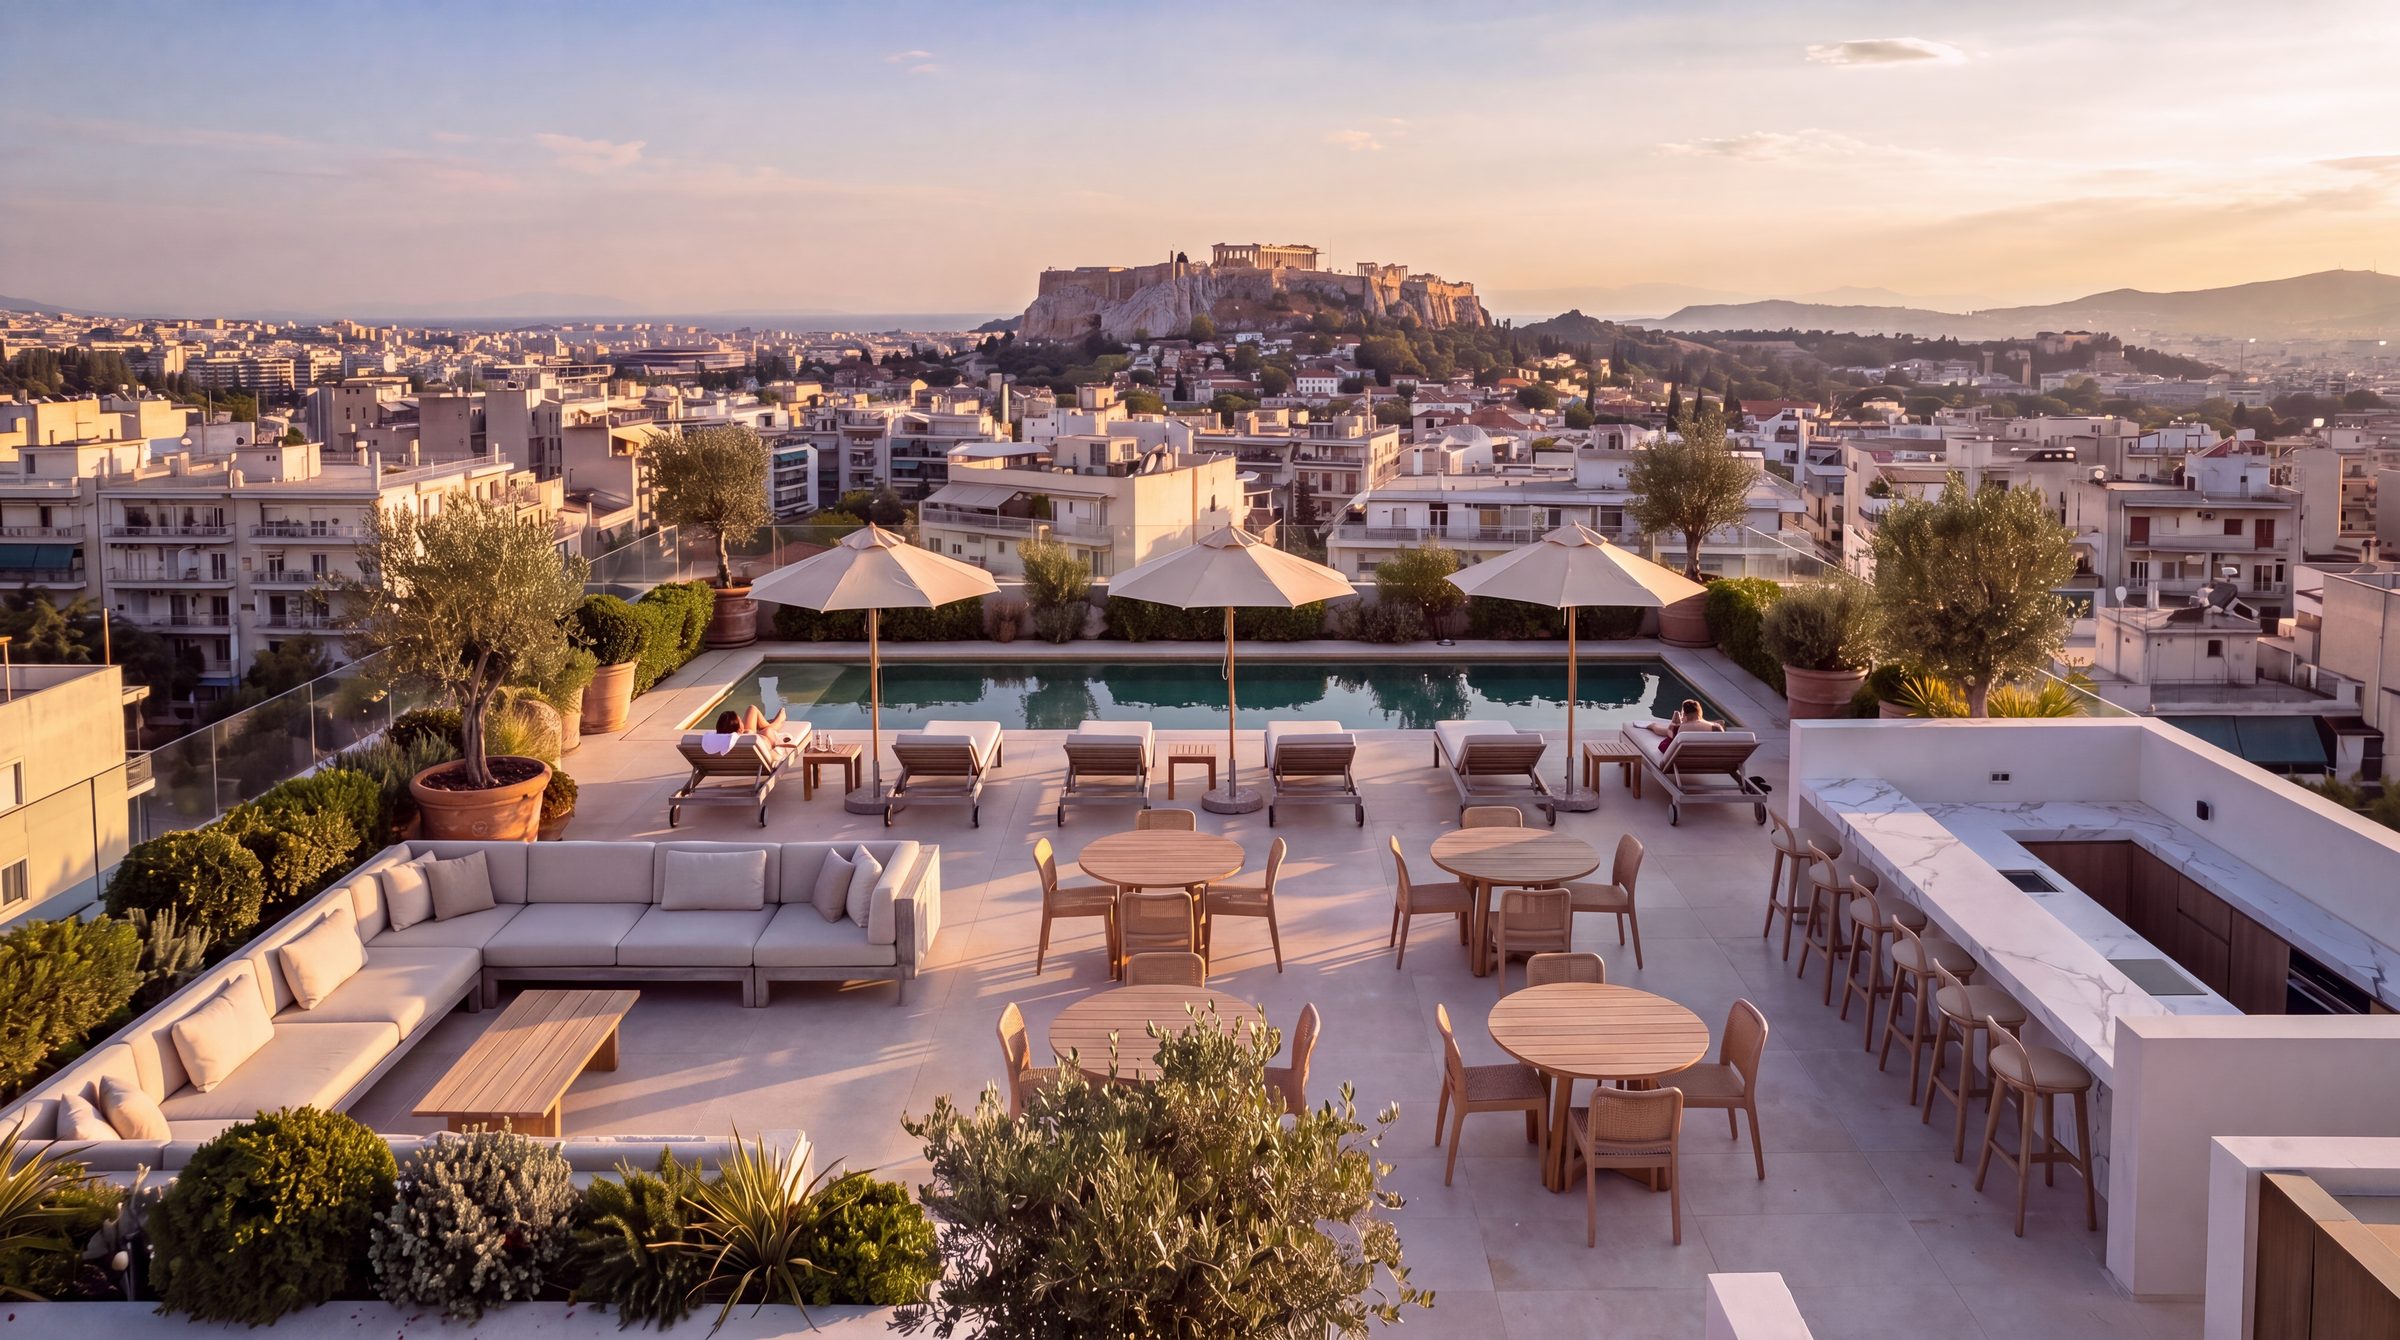
The building at dusk from above, its terraces planted and lit within the Athens block
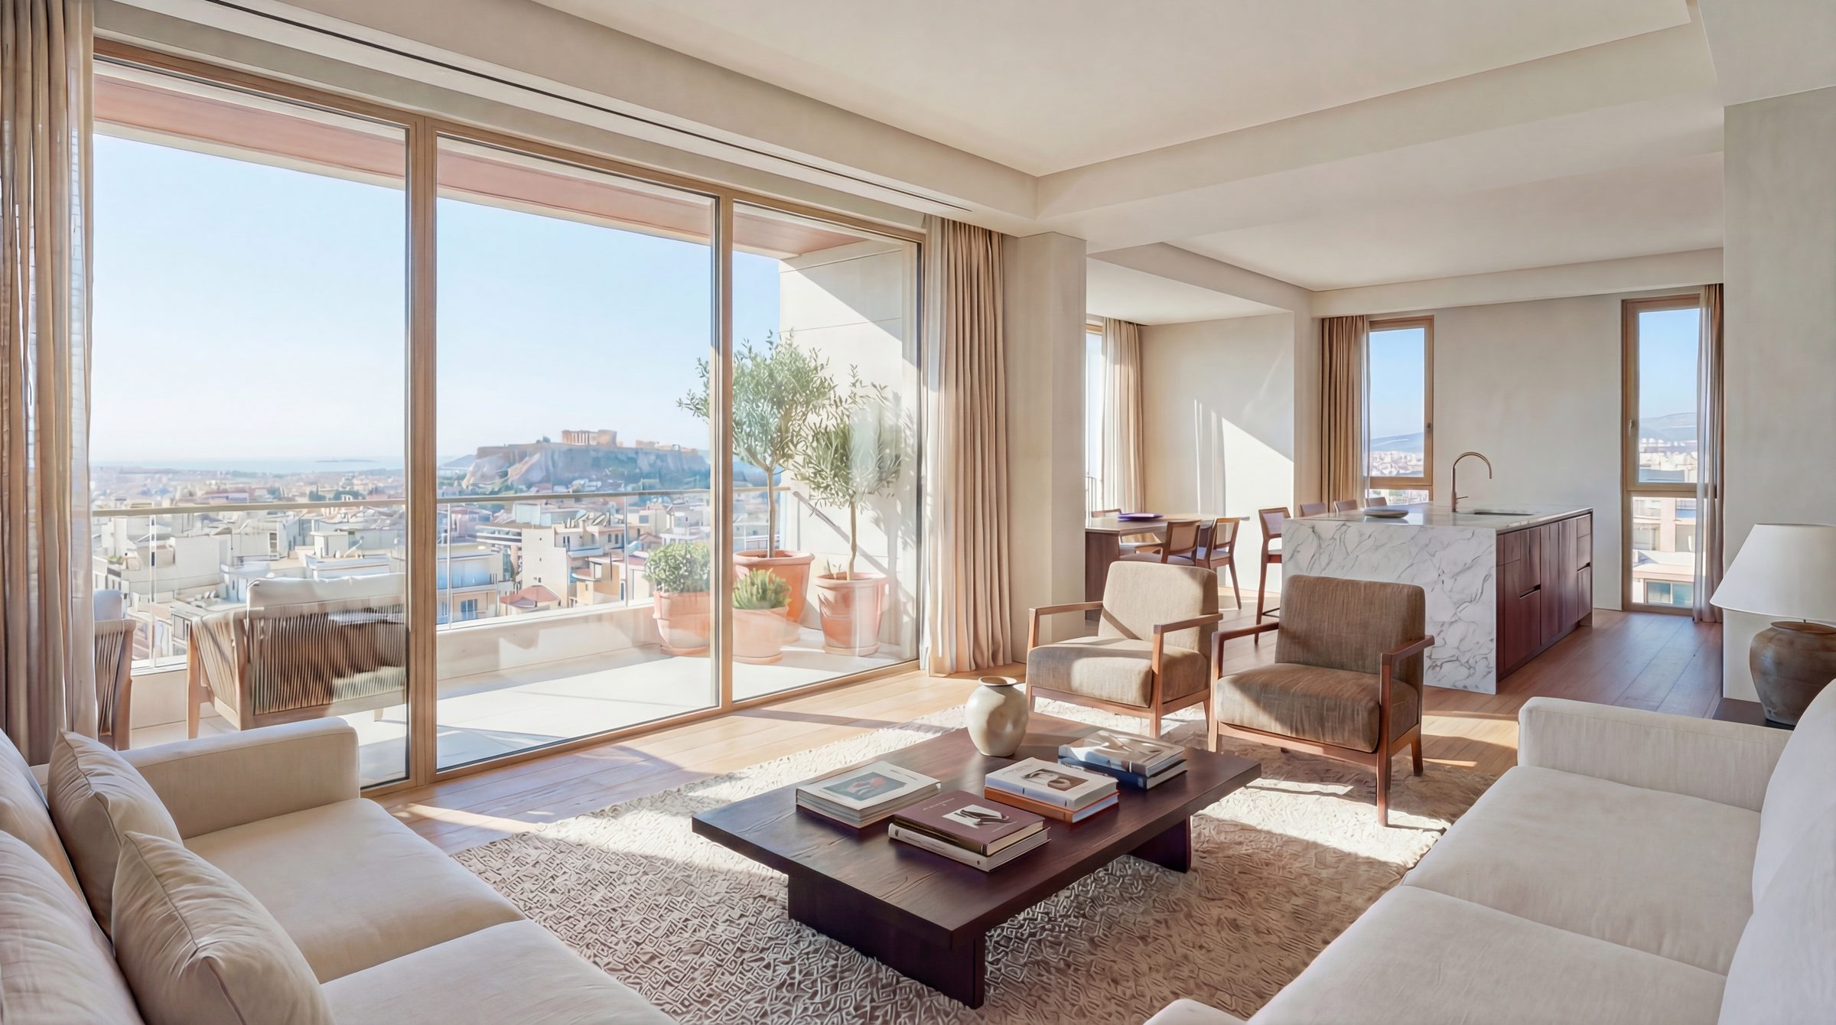
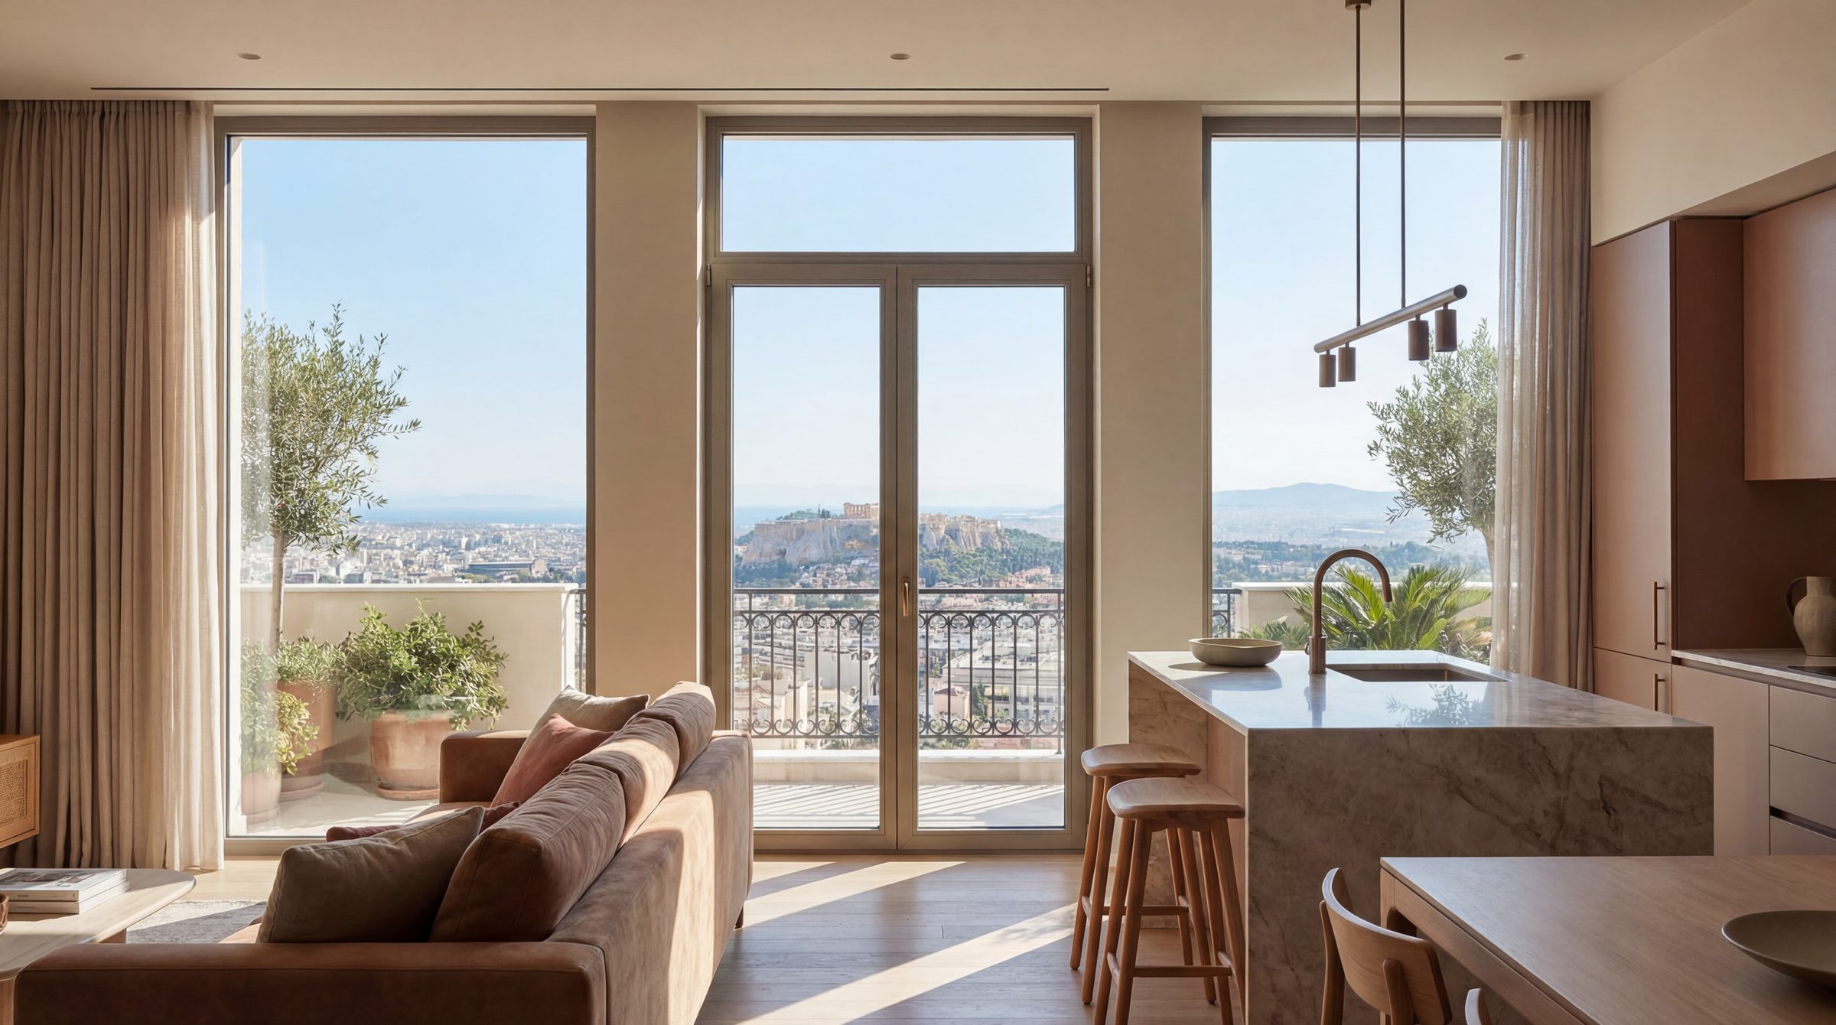
A living room opening to its terrace, the Acropolis in the frame of the window
The open kitchen and living room, the Acropolis across the city
A living room at dusk, the city lighting up beyond the balcony
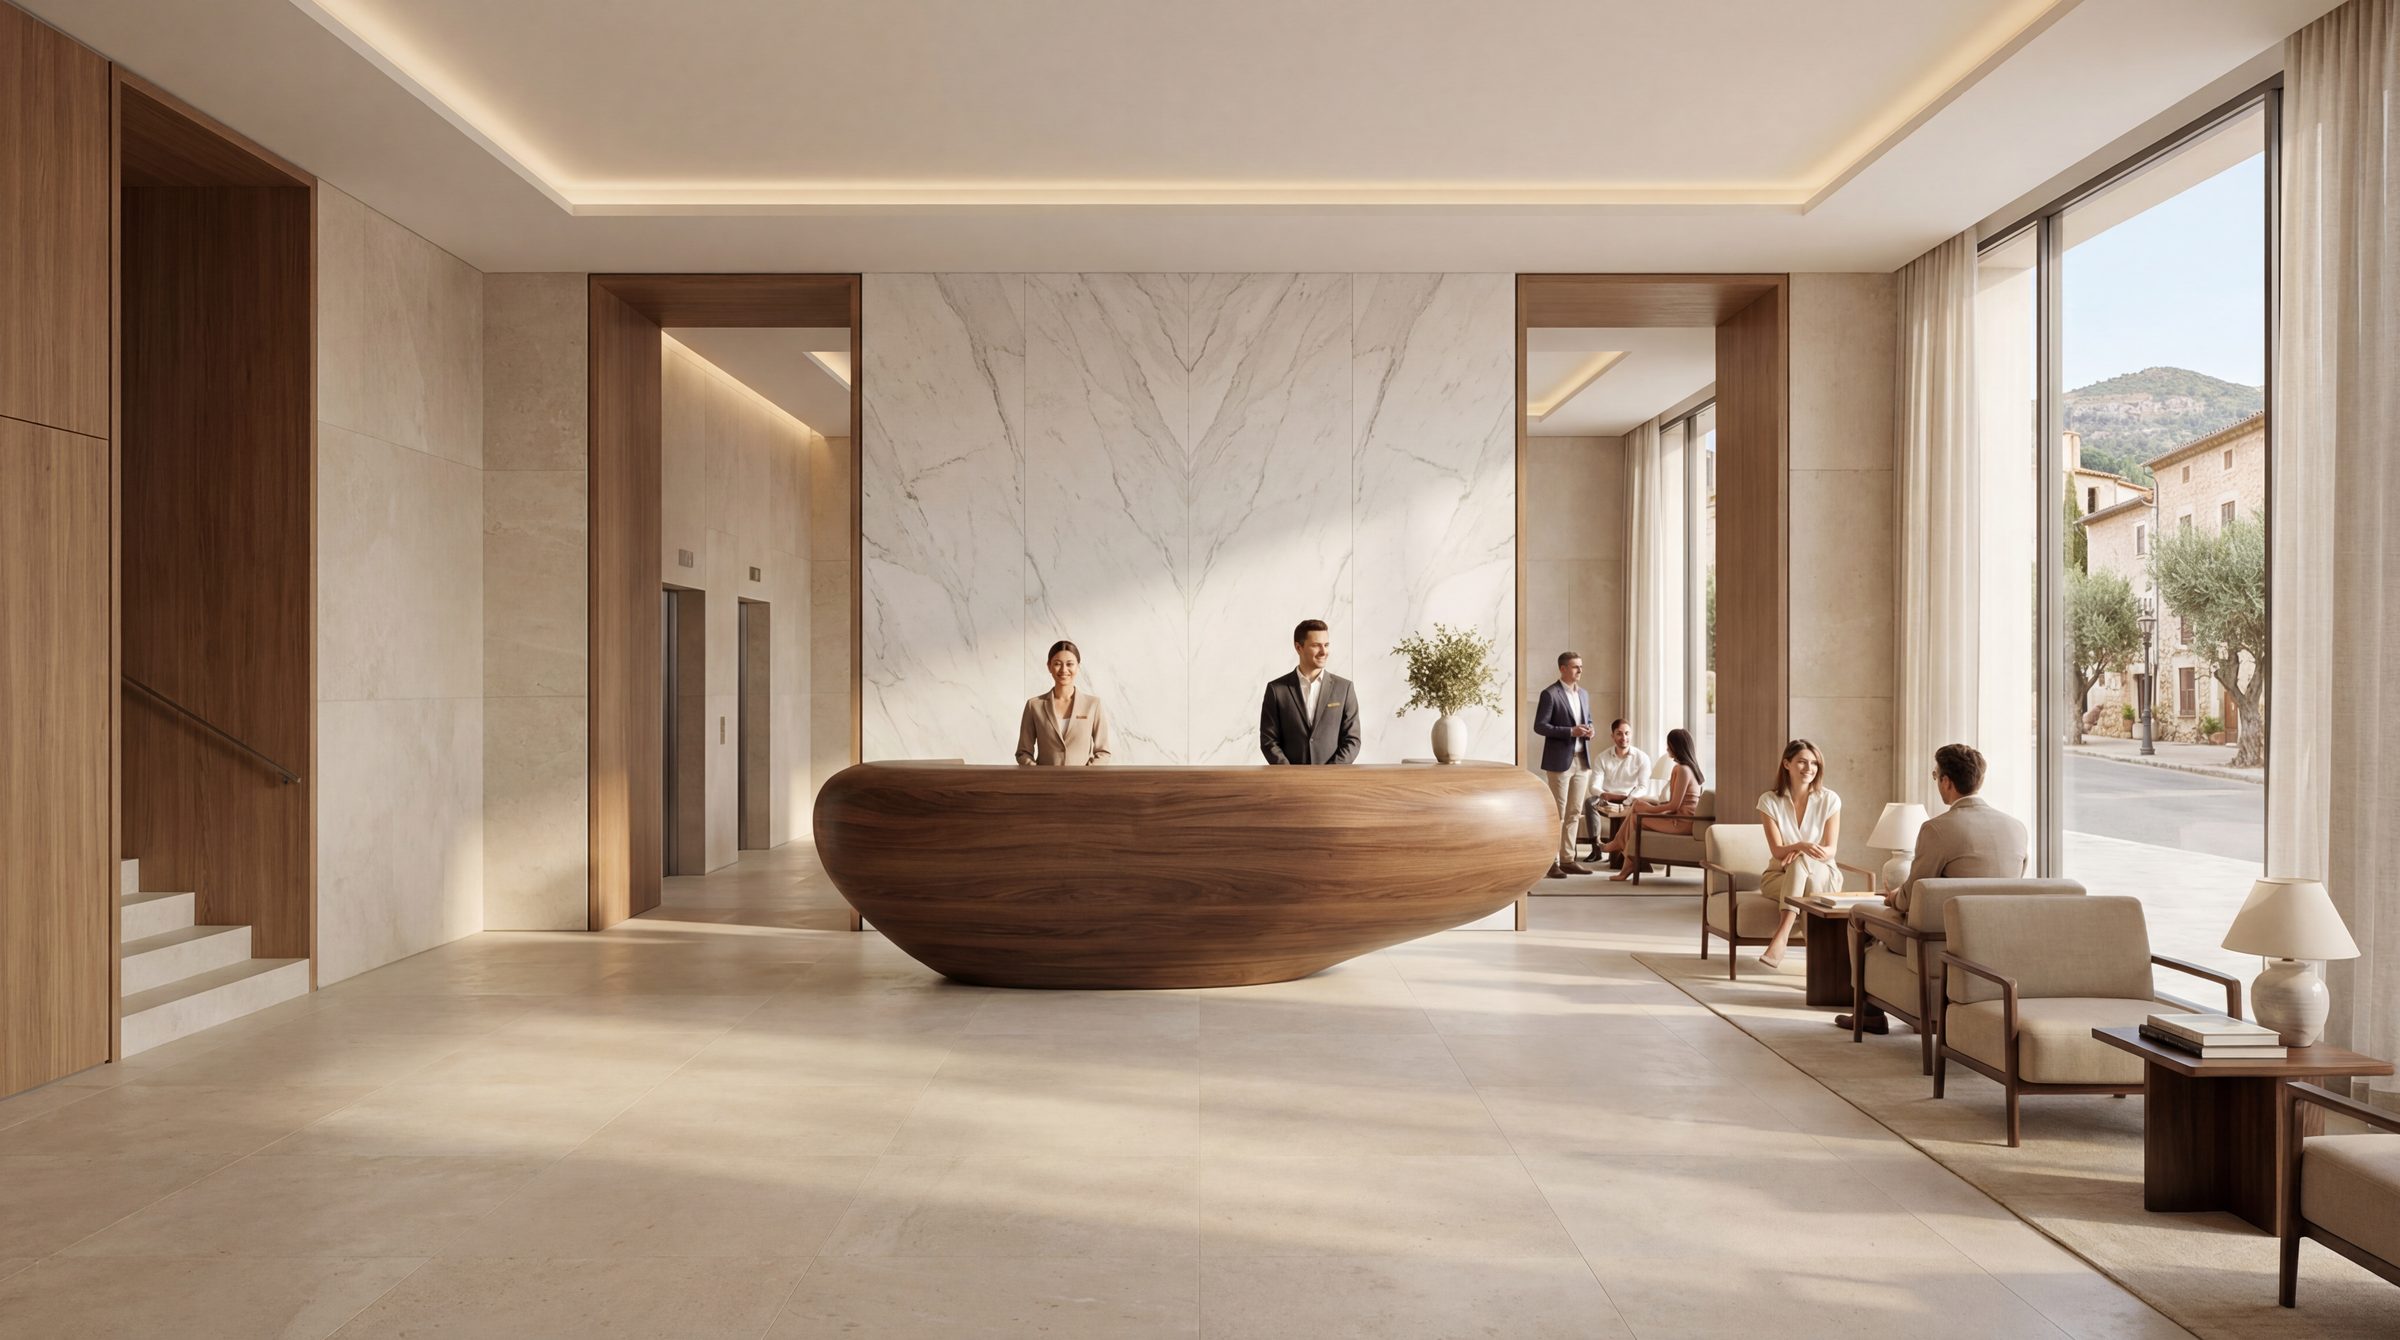
The entrance hall, stone, walnut and marble in the Athens light

Drawings

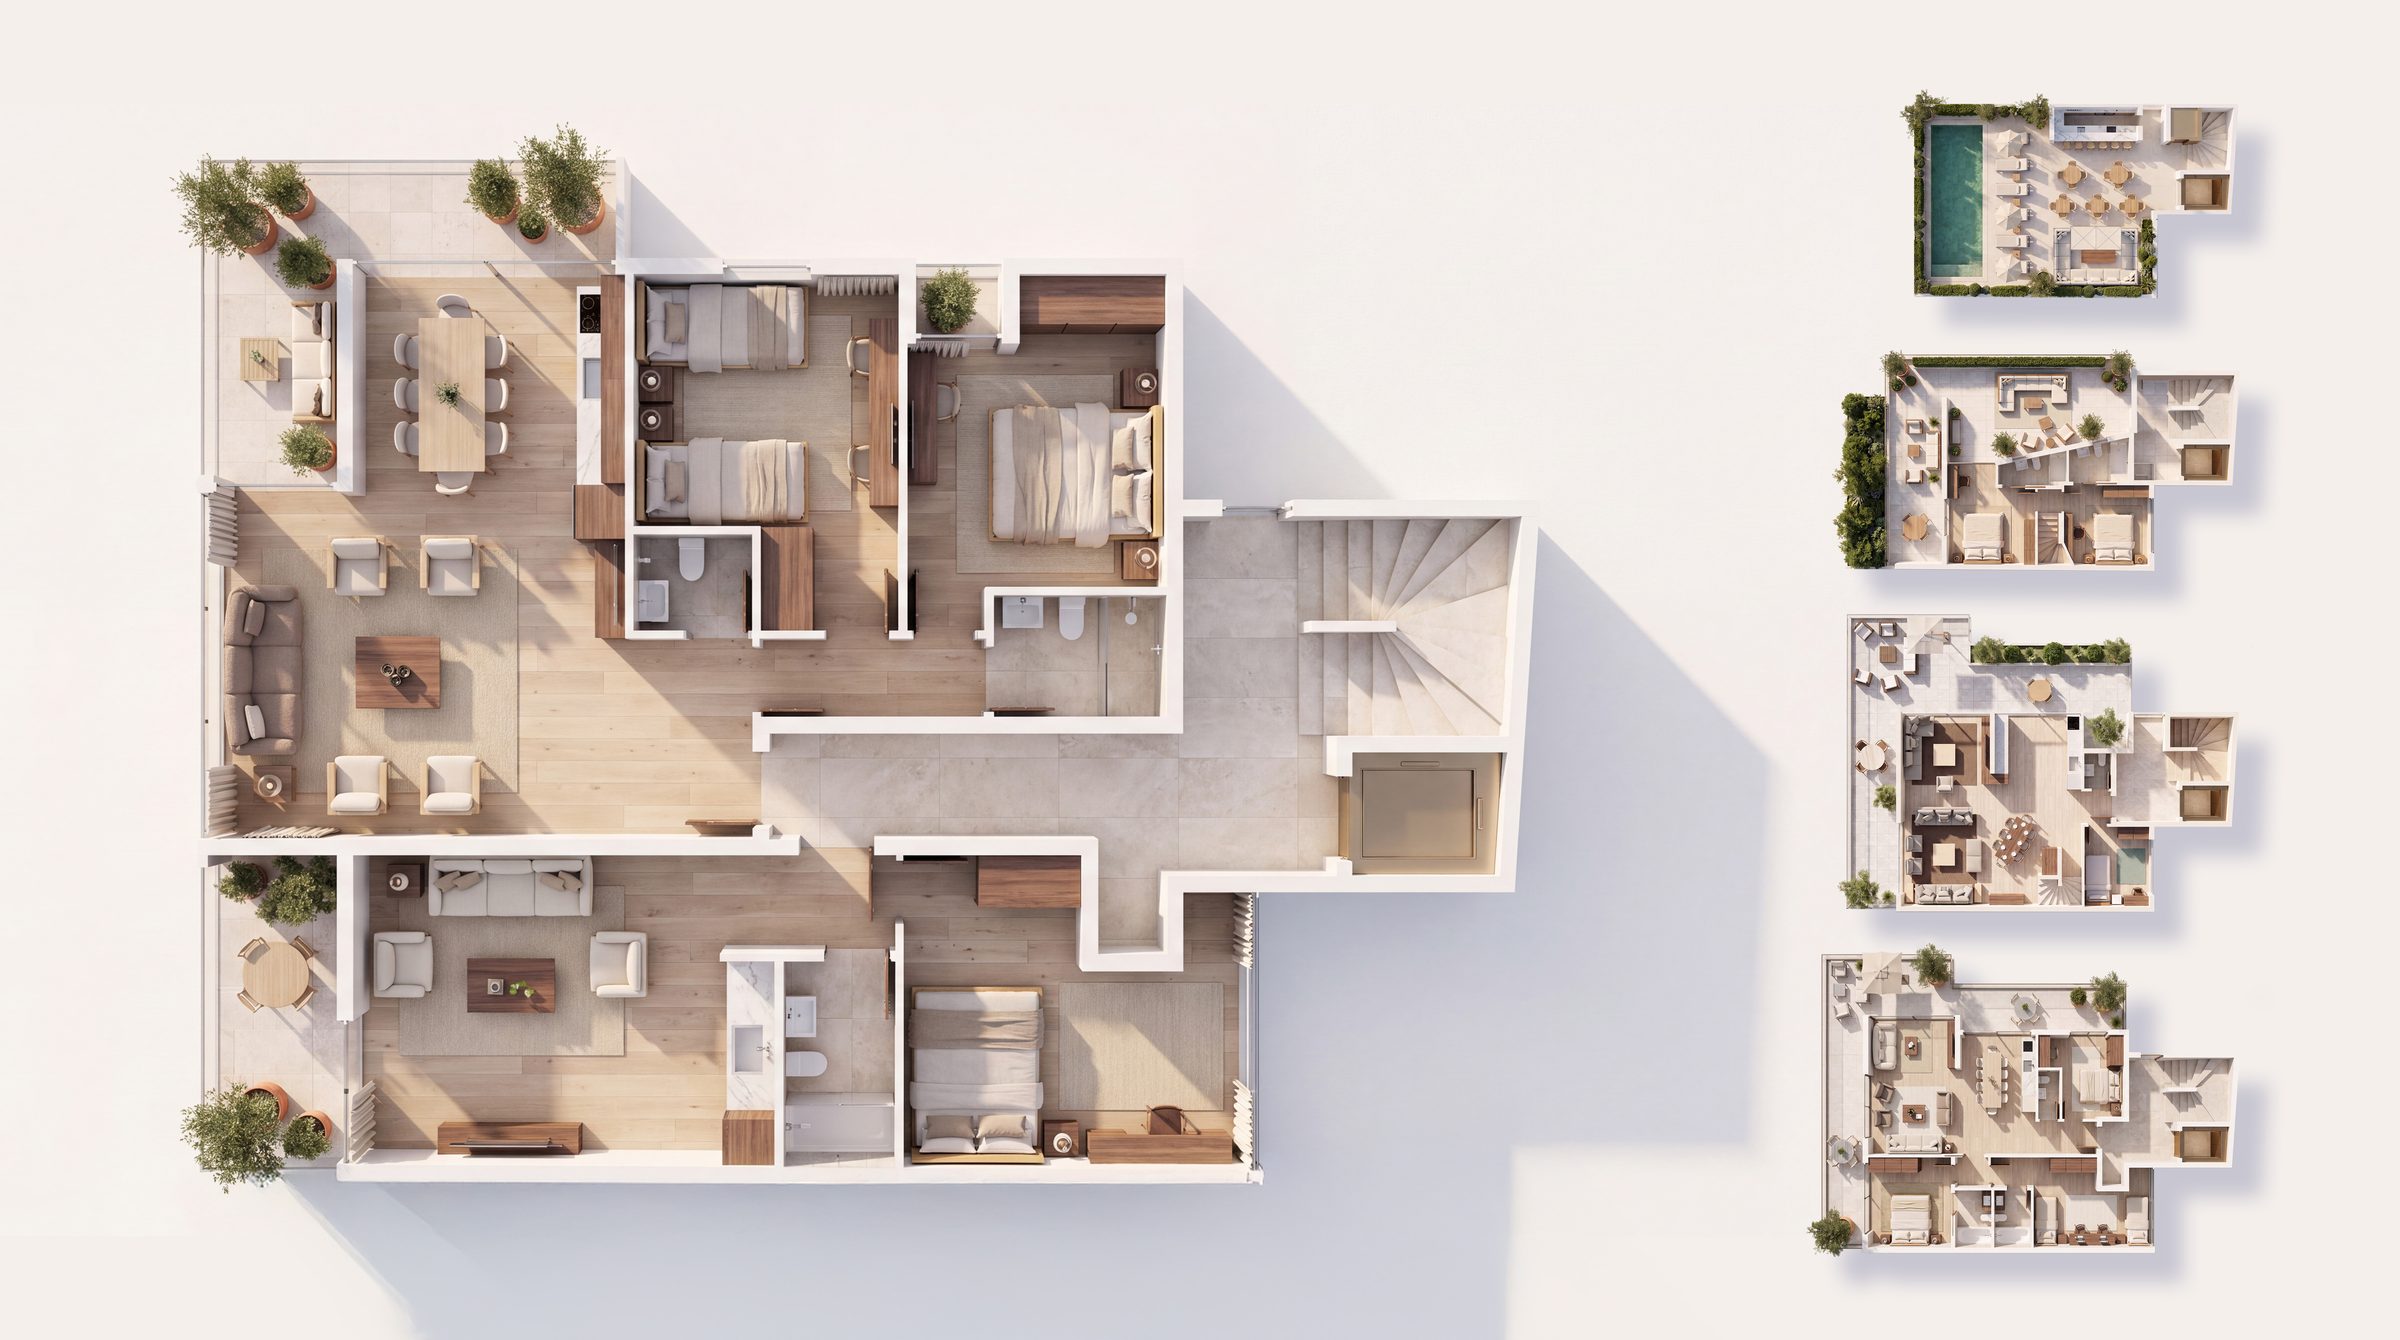
Plan of floors one to three, two apartments around the fixed core
Floors one to three. Two homes to a floor, living rooms to the view, service tight to the core.
Plan of the fourth floor, a single apartment wrapping the core
The fourth floor. One home takes the whole plate, its terrace wrapping two sides.
Plan of the fifth floor, the lower level of the penthouse
The penthouse, lower level. The living floor and its terraces.
Plan of the sixth floor, the upper level of the penthouse with its roof garden
The penthouse, upper level. Rooms below, the roof garden above the city.

Project Brief

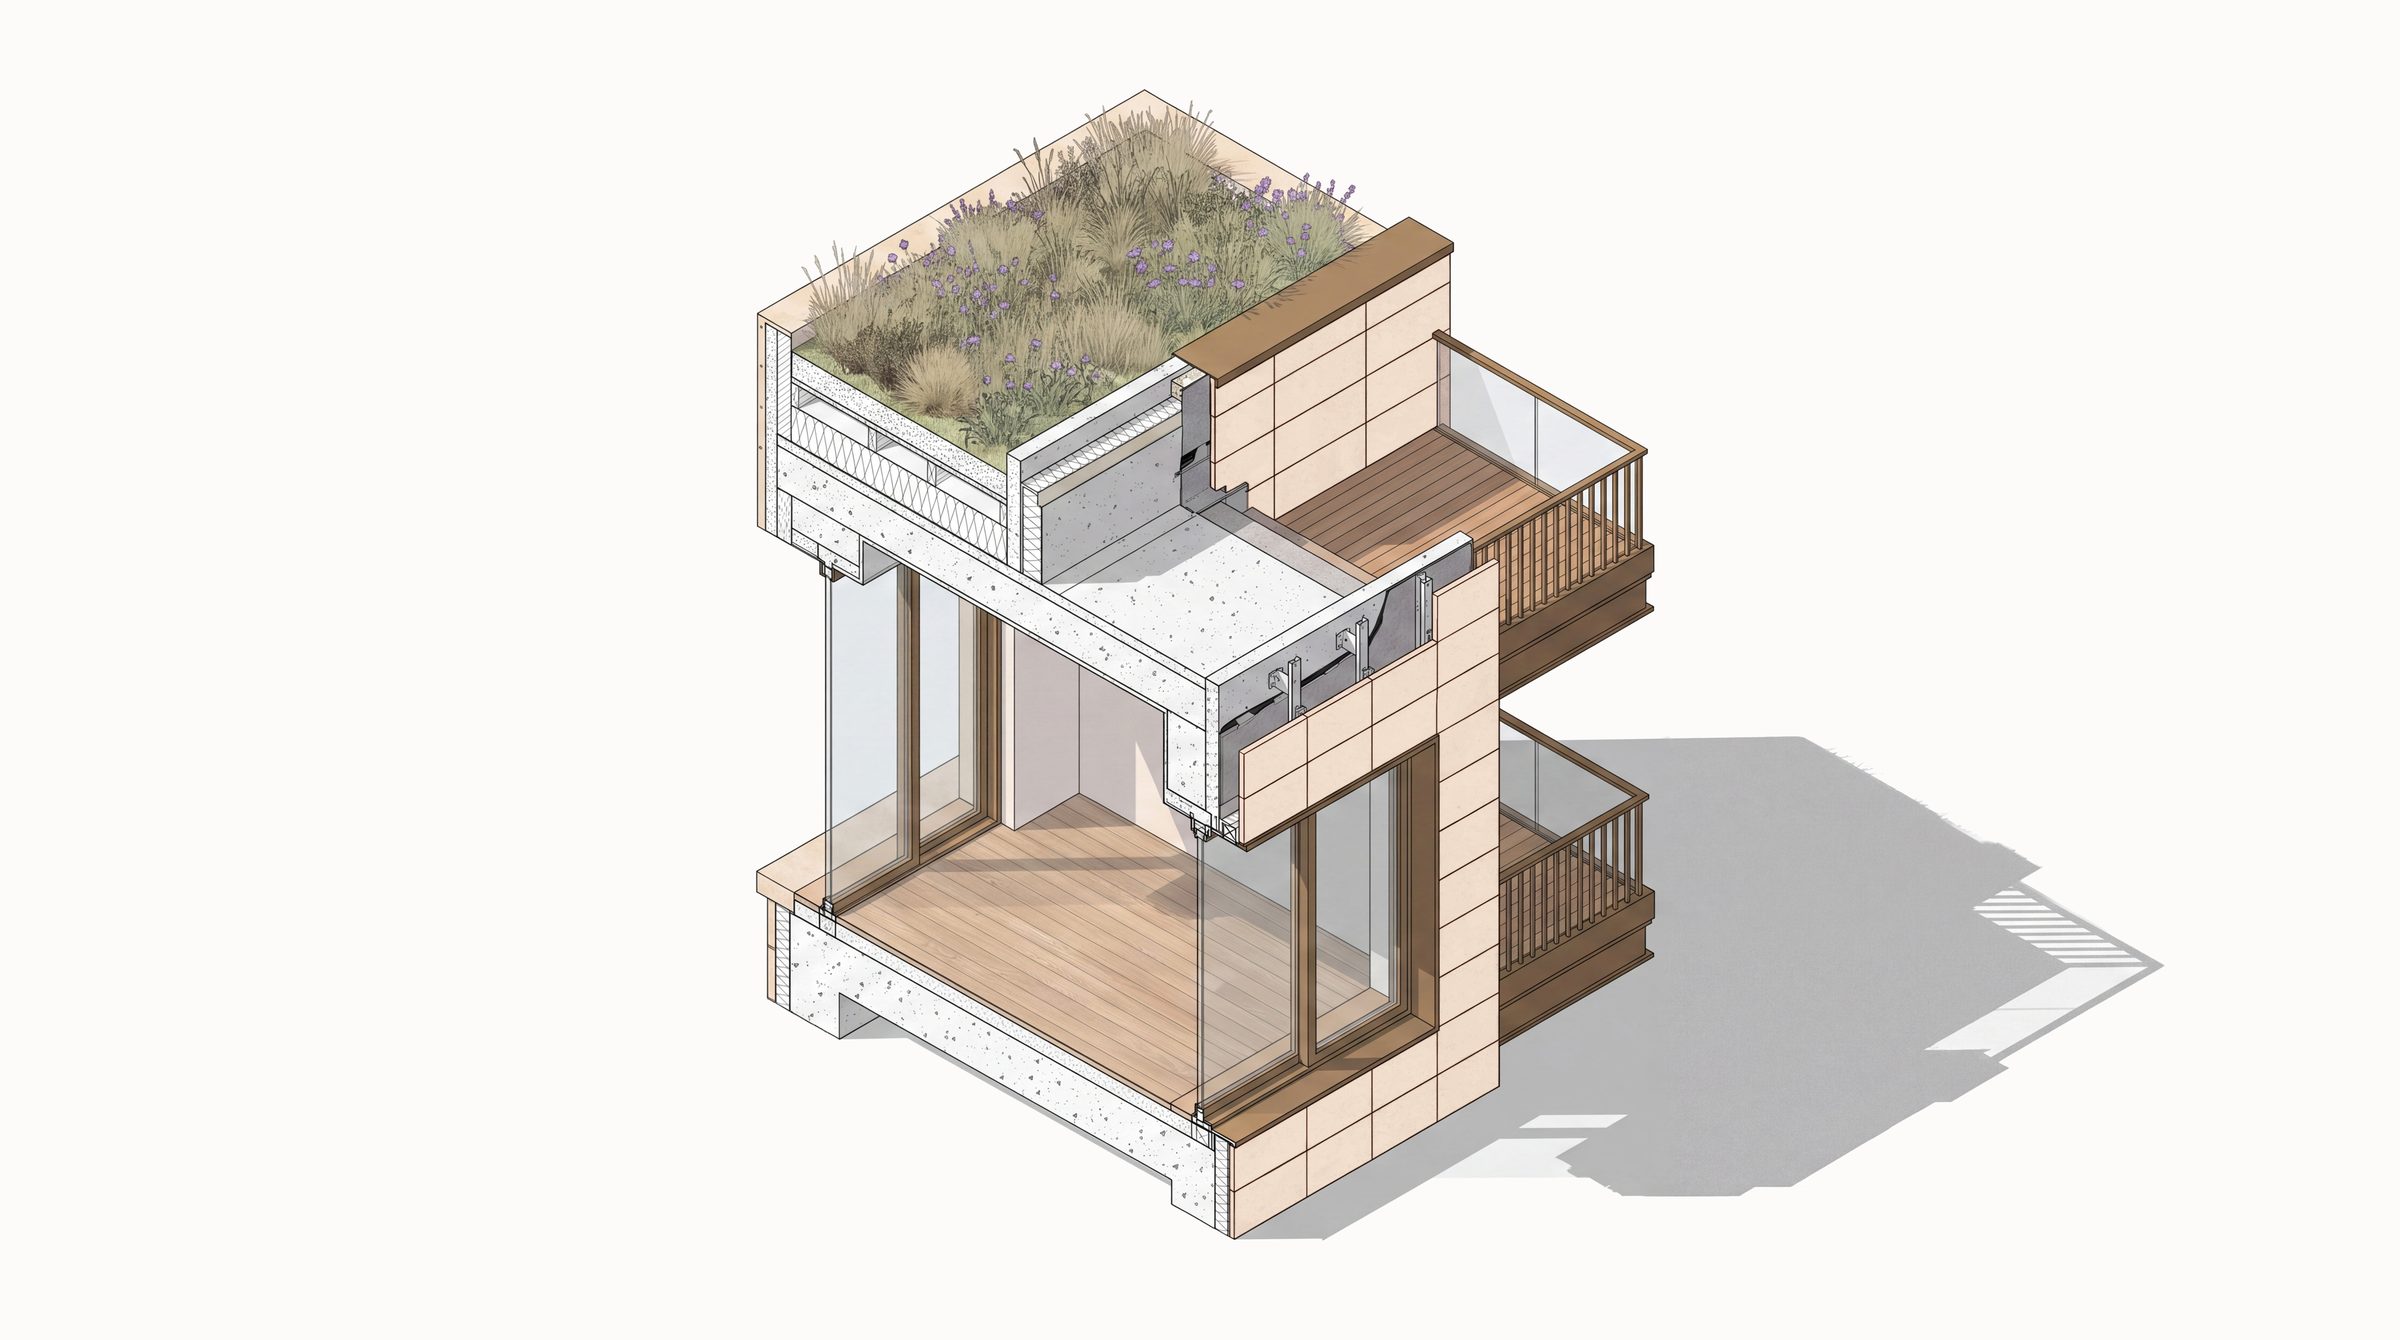
A private commission in a residential street of Athens. The structure, the core and the base building were already in place, drawn by another office. The brief was to take those constraints and return more. A new facade within the limits of what could be built, a material palette studied from the city itself, and every floor replanned so that not a square metre works against its owner.

The plans put the value where the light and the market agree it belongs. Living spaces open to the Acropolis on one side and the sea light on the other, terraces step back as the building rises, service runs tight along the core. Every apartment is resolved down to its furniture layout, so a buyer reads a home, not a diagram. And the palette holds the heartbeat of Athens in one building: stone the colour of the hill, timber like shutters at dusk, brass like the late sun on the sea.

A private commission. Facade and material palette, plan redesign, furniture layouts and all visualisation by Pierre Zebouni. Base building and structure by the project’s original architect. Athens, Greece.

All work