THE INHABITED BRIDGE
Views
Drawings
Project Brief
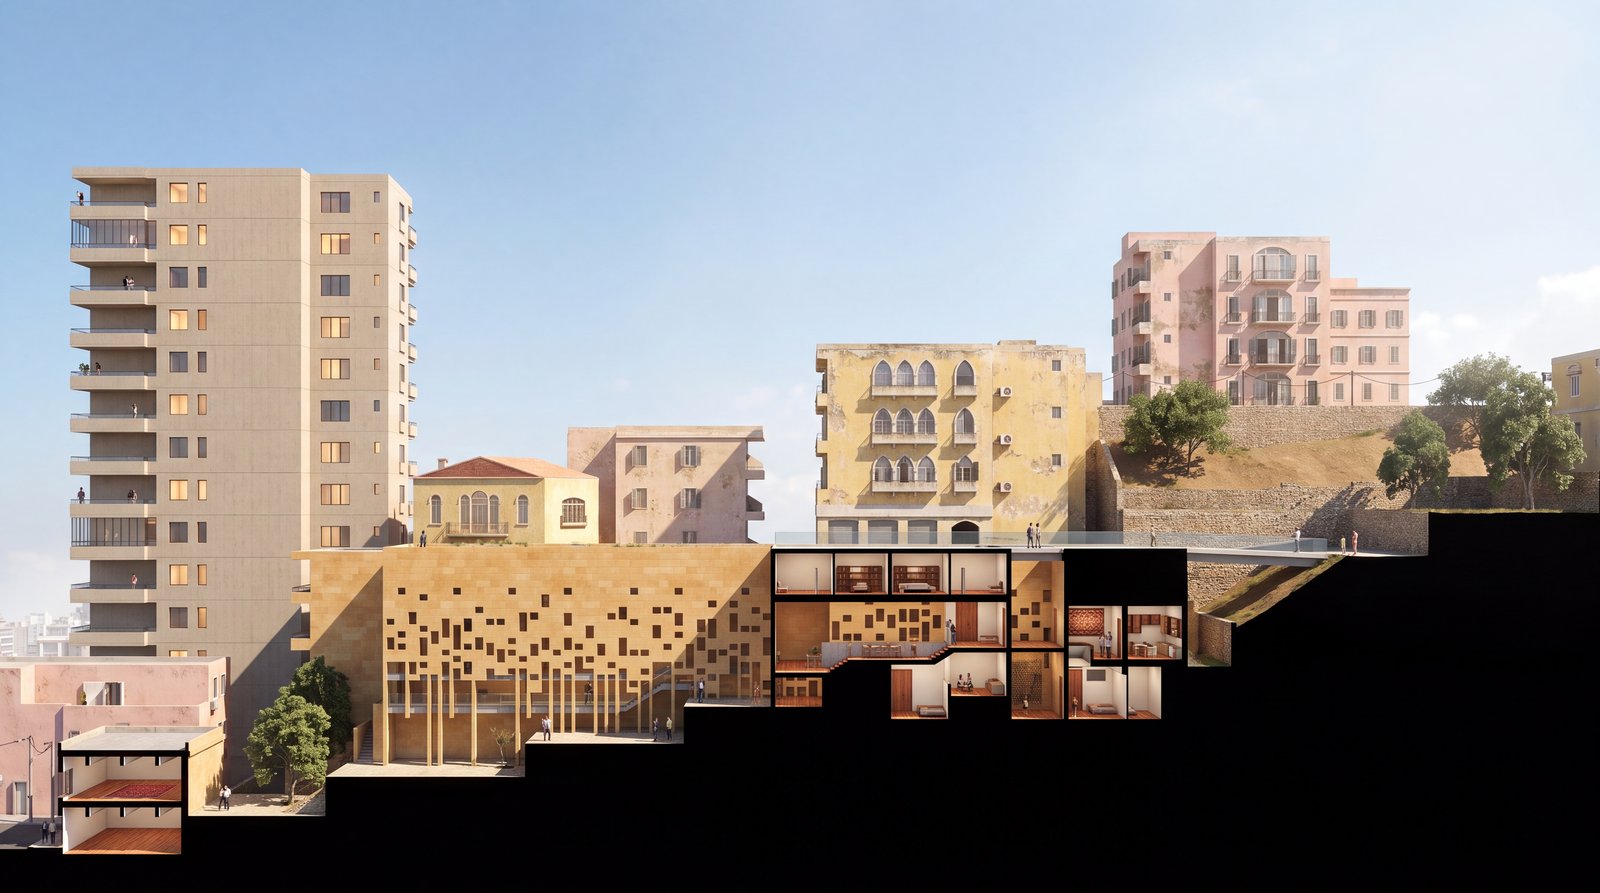
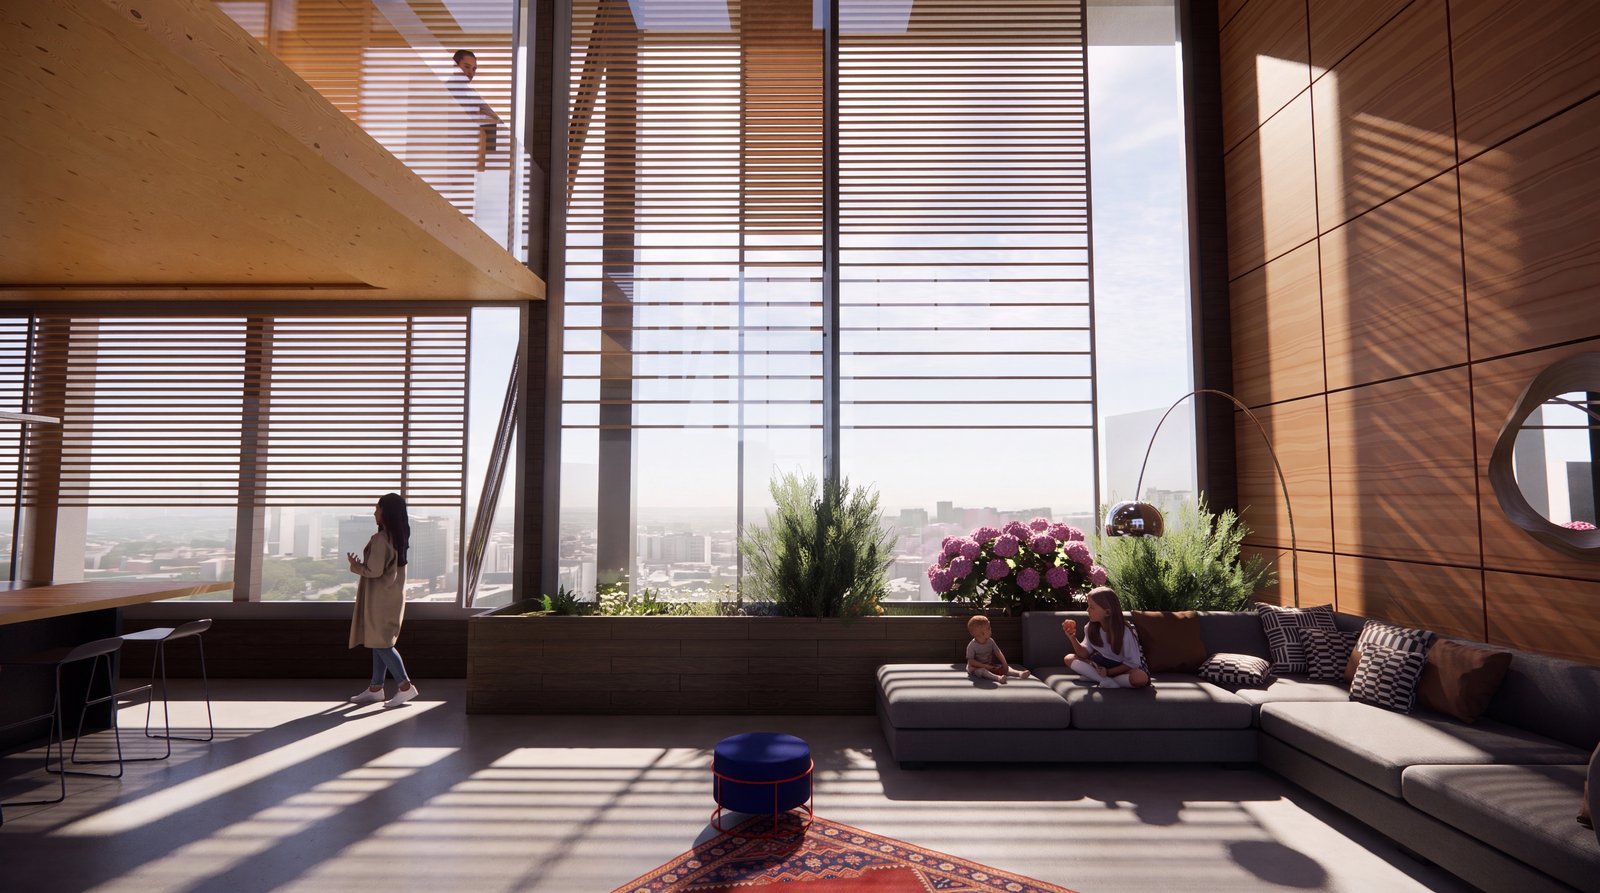
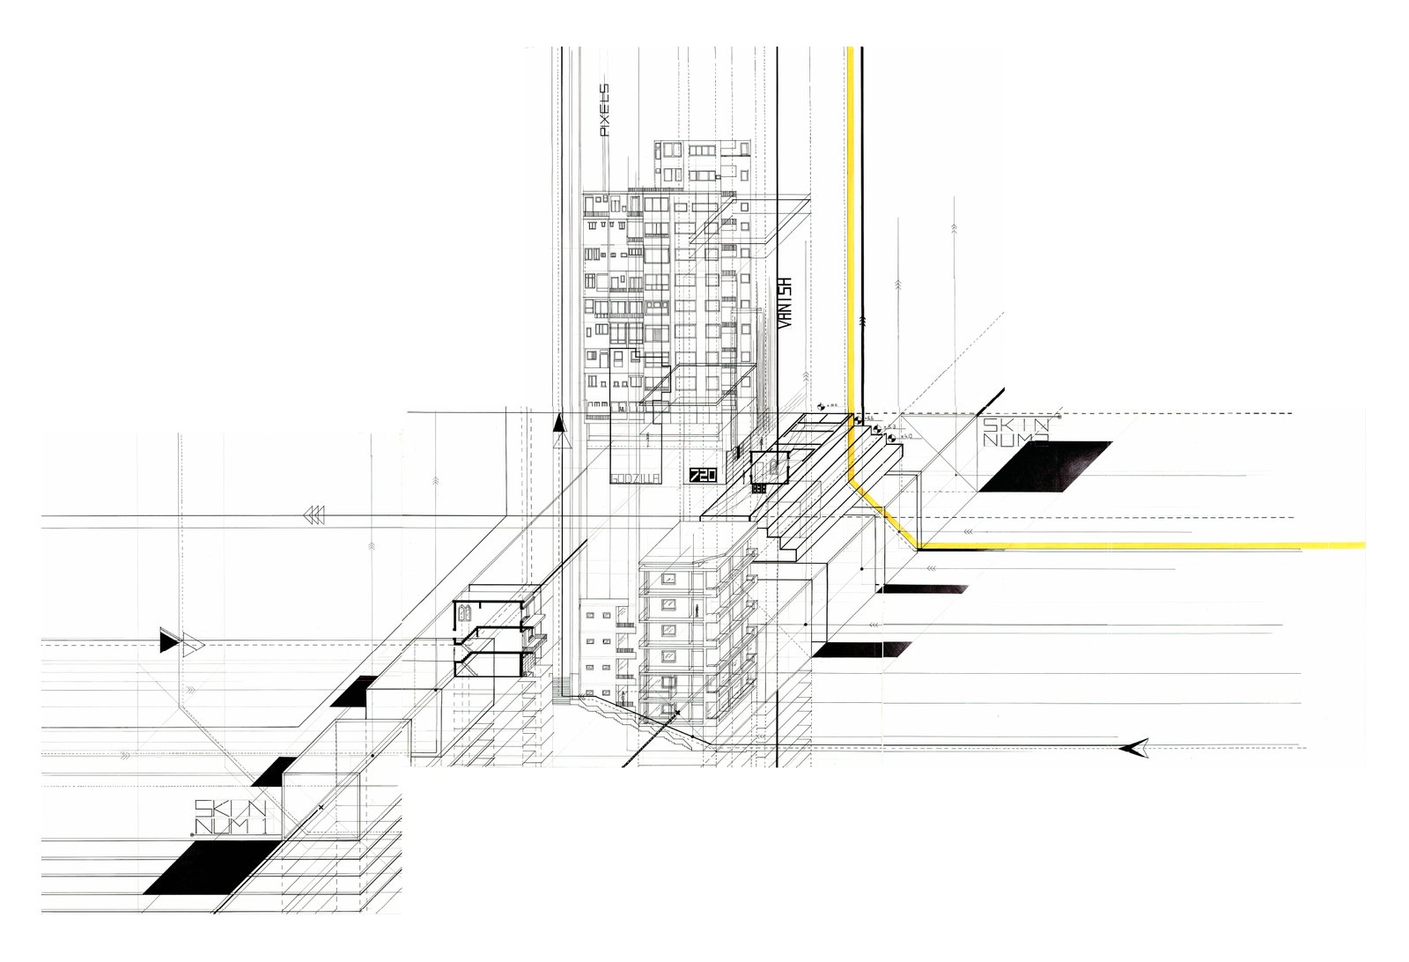
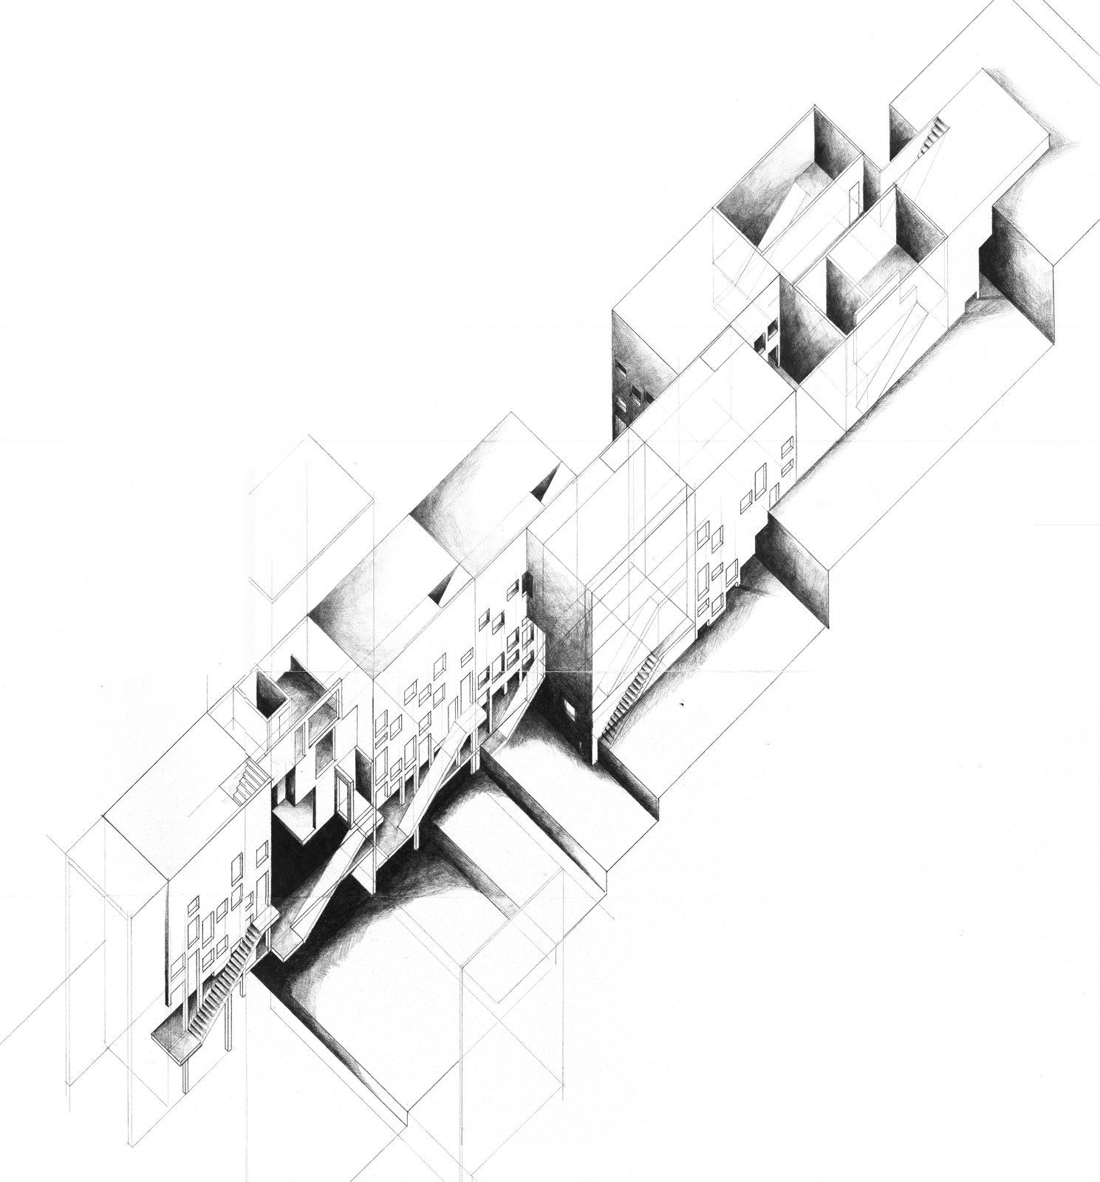
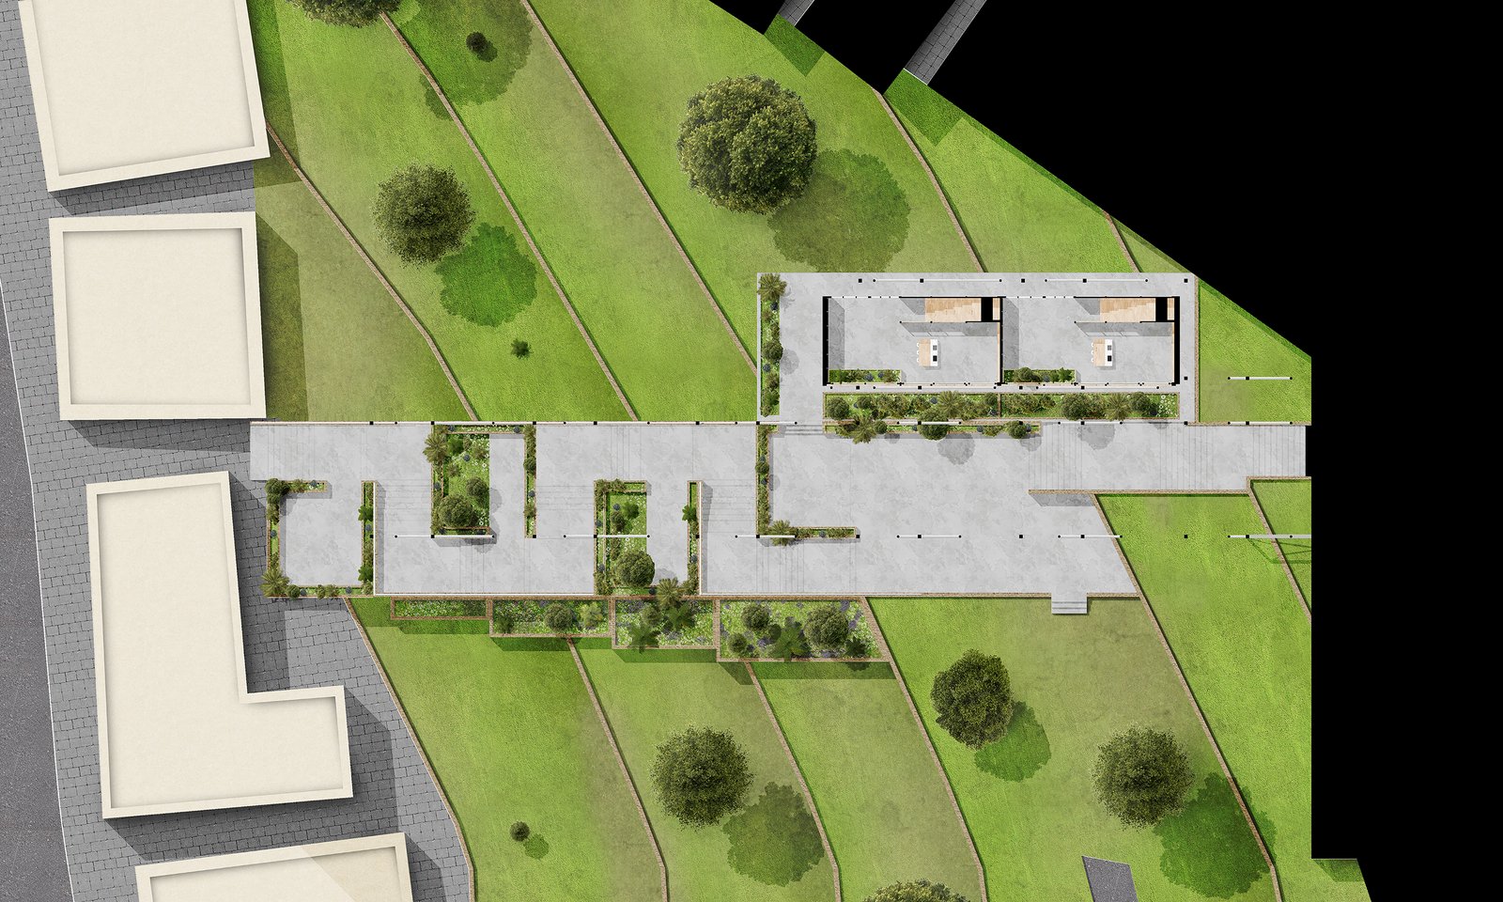
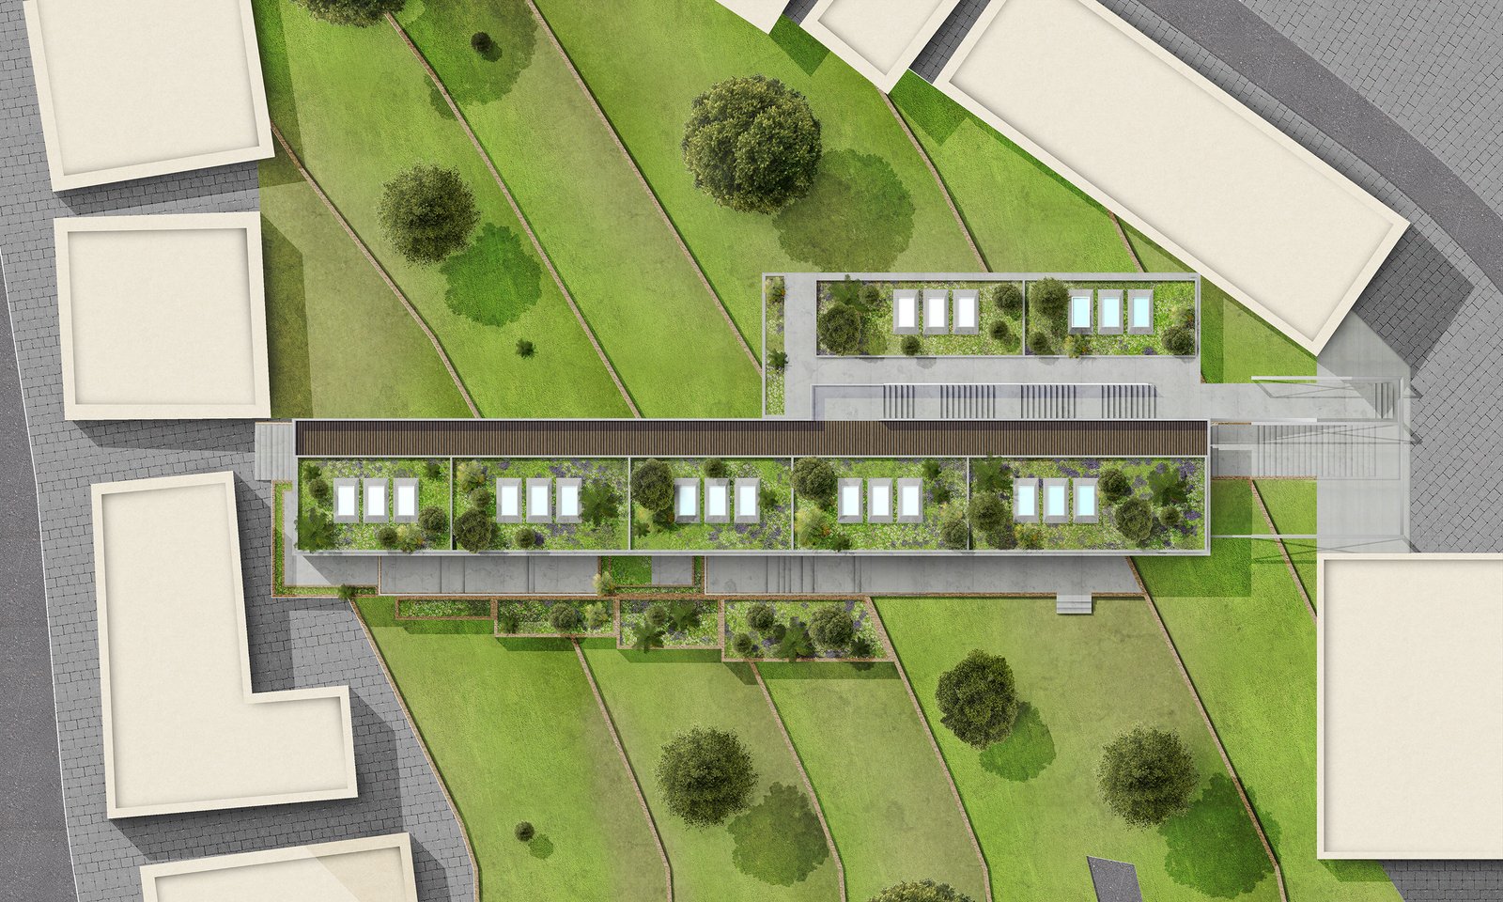
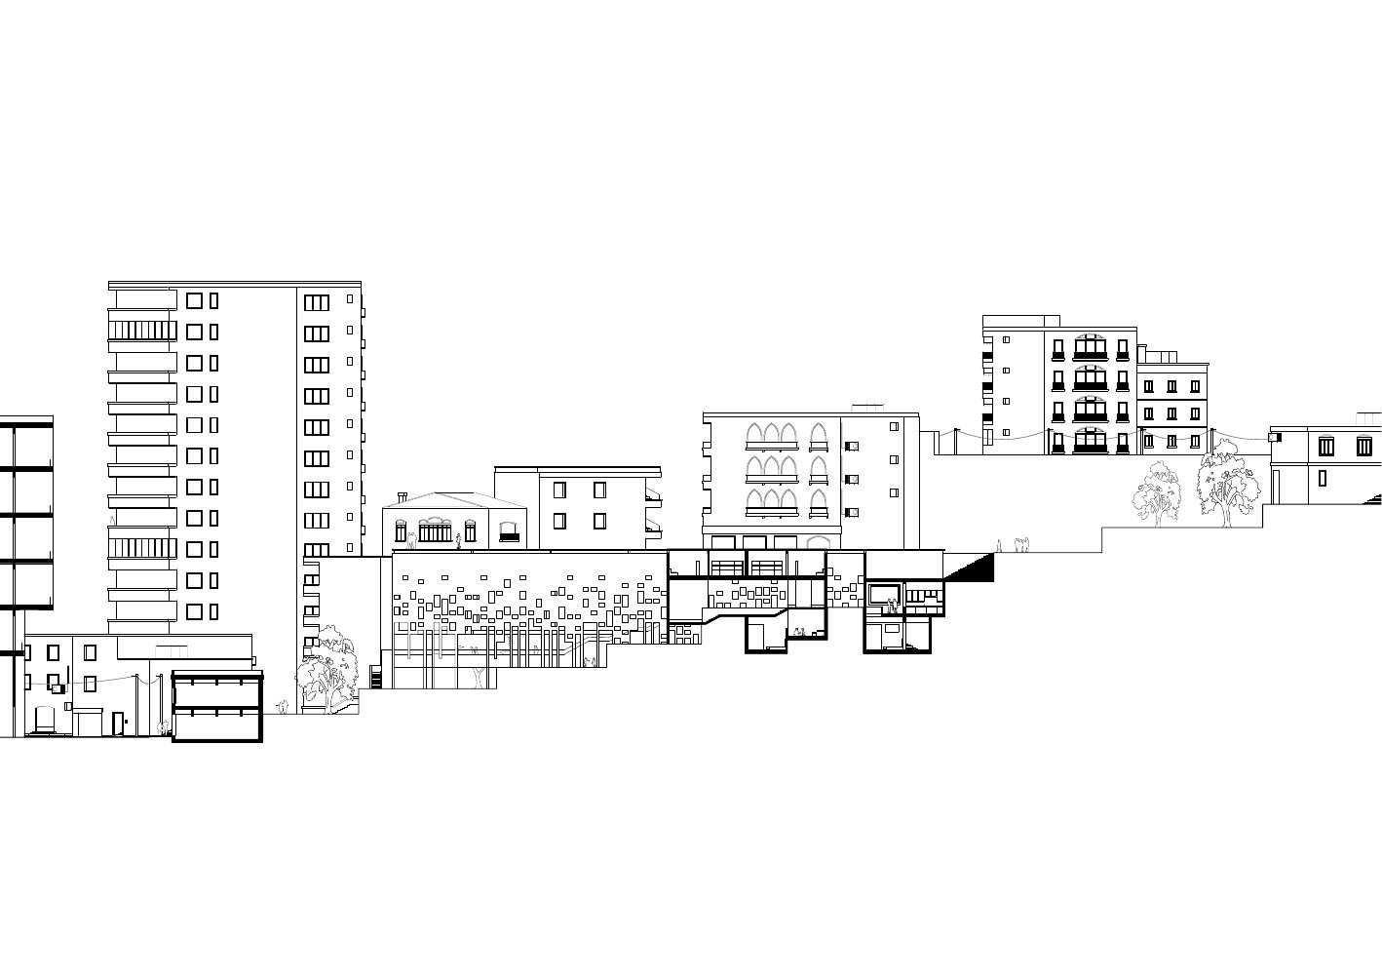
Two congested streets on two levels, and between them a lot of empty terraces. To pass from one street to the other, Beirut makes you walk the long way around. The proposal is a bridge you can live in. It steps down across the terraces from one street to the other, and inside it are rooms for students, a few minutes from AUB, LAU and the life of Hamra.
The facade is built the way Beirut ages. Sandstone pixels gather and thin out along the length of the bridge, hiding some rooms and revealing others, the way the city’s old facades deteriorate and still stand in beauty. The building celebrates that erosion instead of repairing it. Above everything runs a public observatory, a long platform where the city can climb over itself and look at its own history.
A concept by Pierre Zebouni. Design, drawings and visualisation by Pierre Zebouni. Beirut, Lebanon.
All work